With over 100 feet of pristine shoreline & unobstructed water views, this reimagined modern waterfront estate epitomizes luxury & sophistication. Located in an exclusive, gated enclave with only seven homesites, this exceptional residence is surrounded by exquisite custom homes by Kenneth Bealer Homes.
Thoughtfully designed, featuring floating stairs & an elevator, this lakeside retreat blends cutting-edge smart home technology & timeless designer finishes for effortless elegance. With 4 beds, 5.5 bath , & an inspired floor plan, it flows seamlessly, culminating in an outdoor oasis with a resort-style pool. Set within a quiet cove yet offering long-range vistas, this home balances seclusion & natural beauty. Just 45 minutes from Charlotte, it’s close to shopping, dining, healthcare, & premier amenities while preserving the serene lakefront lifestyle. An extraordinary waterfront masterpiece, this home invites personalization to reflect your vision. Call the listing agent for details.
Closed
$3,329,192
4218 Sigmon Cove Ln #6, Terrell, NC 28682
4beds
5,207sqft
Single Family Residence
Built in 2026
0.78 Acres Lot
$3,315,200 Zestimate®
$639/sqft
$5,054 Estimated rent
Home value
$3,315,200
$2.98M - $3.68M
$5,054/mo
Zestimate® history
Owner options
List your home for rent
$5,054/mo
Rent Zestimate®
Find your next renter with Zillow Rental Manager. Plus, with online applications, you can quickly screen prospective tenants – for free.
$5,054/mo
Rent Zestimate®
Refinance and save
$21,112/mo
Est. payment
Refinancing to a lower rate could help reduce your monthly payments and save thousands over the life of the loan.
$21,112/mo
Est. payment
Explore your selling options
Work with a Zillow partner agent
Leverage their expertise and Zillow's premium Showcase listings to get your home seen by more buyers.
Get startedList with your own agent
Get your home in front of millions of buyers by listing it on Zillow.
Learn how to do itSell it yourself
Take full control of how buyers see your home on Zillow by listing For Sale by Owner (FSBO).
List your homeWhat's special
Modern waterfront estateSmart home technologyLong-range vistasResort-style poolTimeless designer finishesPristine shorelineFloating stairs
Zillow last checked:
Listing updated:
Listed by:
Anna Keber anna@ivesterjackson.com,
Ivester Jackson Christie's,
Lisa Muesing,
Ivester Jackson Christie's
Bought with:
Lisa Muesing
Ivester Jackson Christie's
Source: Canopy MLS as distributed by MLS GRID,MLS#: 4216054
Facts & features
Interior
Bedrooms & bathrooms
- Bedrooms: 4
- Bathrooms: 6
- Full bathrooms: 5
- 1/2 bathrooms: 1
- Main level bedrooms: 1
Primary bedroom
- Features: En Suite Bathroom, Walk-In Closet(s)
- Level: Main
Bedroom s
- Features: En Suite Bathroom, Walk-In Closet(s)
- Level: Upper
Bedroom s
- Features: En Suite Bathroom, Walk-In Closet(s)
- Level: Upper
Bedroom s
- Features: Walk-In Closet(s)
- Level: Upper
Bathroom full
- Features: Garden Tub
- Level: Main
Bathroom half
- Level: Main
Bathroom full
- Level: Basement
Dining area
- Level: Main
Other
- Features: Built-in Features, Open Floorplan, Reception Area
- Level: Main
Kitchen
- Features: Breakfast Bar, Coffered Ceiling(s), Kitchen Island, Open Floorplan, Walk-In Pantry, Wet Bar
- Level: Main
Laundry
- Features: Storage
- Level: Main
Other
- Features: Built-in Features, Drop Zone
- Level: Main
Office
- Features: Built-in Features
- Level: Upper
Other
- Features: Built-in Features
- Level: Main
Heating
- ENERGY STAR Qualified Equipment, Propane
Cooling
- Ceiling Fan(s), Central Air, ENERGY STAR Qualified Equipment
Appliances
- Included: Bar Fridge, Dishwasher, Disposal, Double Oven, Exhaust Hood, Gas Range, Microwave, Oven, Refrigerator with Ice Maker, Self Cleaning Oven, Wall Oven, Wine Refrigerator
- Laundry: Inside, Laundry Room, Main Level
Features
- Breakfast Bar, Built-in Features, Drop Zone, Soaking Tub, Hot Tub, Kitchen Island, Open Floorplan, Pantry, Storage, Walk-In Closet(s), Walk-In Pantry, Wet Bar
- Flooring: Wood
- Doors: Insulated Door(s), Pocket Doors, Sliding Doors
- Windows: Insulated Windows
- Basement: Exterior Entry,Finished,Interior Entry,Storage Space,Walk-Out Access,Walk-Up Access
- Fireplace features: Great Room, Outside, Porch, Propane, Other - See Remarks
Interior area
- Total structure area: 3,409
- Total interior livable area: 5,207 sqft
- Finished area above ground: 3,409
- Finished area below ground: 1,798
Property
Parking
- Total spaces: 7
- Parking features: Driveway, Attached Garage, Garage Faces Side, Keypad Entry, Garage on Main Level
- Attached garage spaces: 3
- Uncovered spaces: 4
Features
- Levels: Two
- Stories: 2
- Patio & porch: Balcony, Covered, Deck, Front Porch, Screened, Terrace
- Exterior features: Elevator
- Has private pool: Yes
- Pool features: In Ground, Outdoor Pool, Pool/Spa Combo
- Has spa: Yes
- Spa features: Interior Hot Tub
- Has view: Yes
- View description: Long Range, Water, Year Round
- Has water view: Yes
- Water view: Water
- Waterfront features: Boat Slip (Deed), Dock, Pier, Retaining Wall, Other - See Remarks, Waterfront
- Body of water: Lake Norman
Lot
- Size: 0.78 Acres
- Features: Private, Sloped, Wooded, Views
Details
- Parcel number: 4617045088360000
- Zoning: R-30
- Special conditions: Standard
- Other equipment: Network Ready
Construction
Type & style
- Home type: SingleFamily
- Property subtype: Single Family Residence
Materials
- Stucco, Wood, Other
Condition
- New construction: Yes
- Year built: 2026
Details
- Builder name: Kenneth Bealer Homes
Utilities & green energy
- Sewer: Septic Installed
- Water: Well
- Utilities for property: Cable Available, Fiber Optics, Wired Internet Available
Community & HOA
Community
- Features: Gated
- Subdivision: The Vineyards at Kiser Island
HOA
- Has HOA: Yes
- HOA fee: $1,500 annually
- HOA name: The Vineyards at Kiser Island HOA
- HOA phone: 484-553-1911
Location
- Region: Terrell
Financial & listing details
- Price per square foot: $639/sqft
- Tax assessed value: $314,200
- Date on market: 1/24/2025
- Cumulative days on market: 145 days
- Listing terms: Cash,Construction Perm Loan,Conventional
- Road surface type: Concrete, Paved
Price history
| Date | Event | Price |
|---|---|---|
| 5/1/2026 | Sold | $3,329,192+0.9%$639/sqft |
Source:  Canopy MLS as distributed by MLS GRID #4216054 Report a problem Canopy MLS as distributed by MLS GRID #4216054 Report a problem | ||
| 1/24/2025 | Listed for sale | $3,300,000+560.7%$634/sqft |
Source: Canopy MLS as distributed by MLS GRID #4216054 Report a problem | ||
| 10/2/2023 | Listing removed | -- |
Source: Canopy MLS as distributed by MLS GRID #3935087 Report a problem | ||
| 3/30/2023 | Listing removed | $499,500$96/sqft |
Source: Canopy MLS as distributed by MLS GRID #3935087 Report a problem | ||
| 2/13/2023 | Price change | $499,500-4.9%$96/sqft |
Source: Canopy MLS as distributed by MLS GRID #CAR3935087 Report a problem | ||
| 1/13/2023 | Listed for sale | $525,000$101/sqft |
Source: Canopy MLS as distributed by MLS GRID #3935087 Report a problem | ||
Public tax history
Tax history is unavailable.
Neighborhood: 28682
Nearby homes
- $500,0000.59 Acres4218 Sigmon Cove Ln, Terrell, NC 28682Sold
- $3,272,4004 bd4 ba5k sqft4224 Sigmon Cove Ln, Terrell, NC 28682Off Market
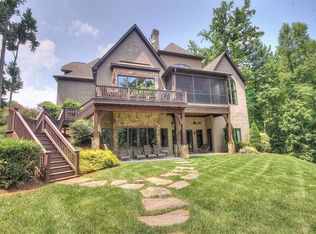
- $2,311,4004 bd6 ba6.2k sqft4210 Sigmon Cove Ln, Terrell, NC 28682Off Market
- $--9,583 Square FeetSigmon Cove Ln, Terrell, NC 28682Off Market
- $--10,454 Square FeetSigmon Cove Ln, Terrell, NC 28682Off Market
- $--8,276 Square FeetSigmon Cove Ln, Terrell, NC 28682Off Market
- $--10,018 Square FeetSigmon Cove Ln, Terrell, NC 28682Off Market
- $--8,712 Square FeetSigmon Cove Ln, Terrell, NC 28682Off Market
Nearby schools
GreatSchools rating
- 7/10Sherrills Ford ElementaryGrades: K-6Distance: 3.3 mi
- 4/10Mill Creek MiddleGrades: 7-8Distance: 8.6 mi
- 8/10Bandys HighGrades: PK,9-12Distance: 8 mi
Get a cash offer in 3 minutes
Find out how much your home could sell for in as little as 3 minutes with a no-obligation cash offer.
Estimated market value
$3,315,200
Get a cash offer in 3 minutes
Find out how much your home could sell for in as little as 3 minutes with a no-obligation cash offer.
Estimated market value
$3,315,200
- North Carolina
- Catawba County
- Terrell
- 28682
- 4218 Sigmon Cove Ln Unit 6
Nearby cities
Nearby zip codes
Other Terrell Topics
