Truly one of a kind, this exceptional home has been completely reimagined with the guidance of two inspiring local interior designers. Every space is beautiful, warm, and thoughtfully designed, from the Visual Comfort lighting and plantation shutters to the new hardwood floors and marble finishes.
The main floor offers a formal living room, family room, and a cozy sitting area off the kitchen, giving everyone plenty of space to relax and gather. The dream kitchen features a 36'' Wolf range, Bosch refrigerator, framed TV, and a wet bar with ice maker—perfect for entertaining. All five bedrooms are upstairs, with one room that is extra large, perfect for a playroom, media room, or home gym. Each bedroom has walk-in closets, and there is even a second upstairs laundry closet with stackable washer and dryer for added convenience. The owner's suite is a true retreat, featuring quartz countertops, custom cabinets and mirrors, and a beautiful seamless glass shower. Step outside to enjoy the brand new pool with a 10-foot sun shelf and a cozy screened-in porch overlooking the water. The backyard is a child's dream—private, spacious, and with a peaceful view of the golf course. With ample parking for the whole family and spaces designed for gathering, relaxing, and making memories, this home is as functional as it is stunning. A rare opportunity to own a fully renovated, designer-inspired home where no detail was overlooked.
Sold for $803,000
$803,000
4218 Smithfield Creek, Evans, GA
5beds
3,652sqft
Single Family Residence
Built in 1991
0.63 Acres Lot
$804,300 Zestimate®
$220/sqft
$3,011 Estimated rent
Home value
$804,300
$764,000 - $853,000
$3,011/mo
Zestimate® history
Owner options
List your home for rent
$3,011/mo
Rent Zestimate®
Find your next renter with Zillow Rental Manager. Plus, with online applications, you can quickly screen prospective tenants – for free.
$3,011/mo
Rent Zestimate®
Refinance and save
$5,557/mo
Est. payment
Refinancing to a lower rate could help reduce your monthly payments and save thousands over the life of the loan.
$5,557/mo
Est. payment
Explore your selling options
Work with a Zillow partner agent
Leverage their expertise and Zillow's premium Showcase listings to get your home seen by more buyers.
Get startedList with your own agent
Get your home in front of millions of buyers by listing it on Zillow.
Learn how to do itSell it yourself
Take full control of how buyers see your home on Zillow by listing For Sale by Owner (FSBO).
List your homeWhat's special
Zillow last checked:
Listing updated:
Listed by:
Diane Smith 706-829-2800,
Blanchard & Calhoun - SN
Bought with:
Greg Goodwin, 294600
Keller Williams Realty Augusta Partners
Source: Hive MLS,MLS#: 98250757 Originating MLS: REALTORS® of Greater Augusta
Originating MLS: REALTORS® of Greater AugustaFacts & features
Interior
Bedrooms & bathrooms
- Bedrooms: 5
- Bathrooms: 4
- Full bathrooms: 3
- 1/2 bathrooms: 1
Rooms
- Room types: Living Room, Dining Room, Breakfast Room, Great Room, Master Bedroom, Bedroom 2, Bedroom 3, Bedroom 4, Bedroom 5
Primary bedroom
- Level: Upper
- Dimensions: 20 x 14
Bedroom 2
- Level: Upper
- Dimensions: 10 x 12
Bedroom 3
- Level: Upper
- Dimensions: 14 x 12
Bedroom 4
- Level: Upper
- Dimensions: 14 x 12
Bedroom 5
- Level: Upper
- Dimensions: 27 x 14
Breakfast room
- Level: Main
- Dimensions: 13 x 11
Dining room
- Level: Main
- Dimensions: 14 x 14
Great room
- Level: Main
- Dimensions: 20 x 20
Kitchen
- Level: Main
- Dimensions: 13 x 13
Living room
- Level: Main
- Dimensions: 14 x 14
Heating
- Fireplace(s), Electric, Forced Air, Natural Gas
Cooling
- Central Air, Ceiling Fan(s)
Appliances
- Included: Built-In Microwave, Built-In Electric Oven, Refrigerator, Range, Ice Maker, Disposal, Dishwasher
- Laundry: Dryer Hookup, Washer Hookup
Features
- Walk-in Closet(s), Entrance Foyer, Kitchen Island, Built-in Features, Dry Bar, Eat-in Kitchen, Walk-In Closet(s), Other
- Flooring: Carpet, Marble, Hardwood
- Basement: None
- Attic: Pull Down Stairs
Interior area
- Total structure area: 3,652
- Total interior livable area: 3,652 sqft
Property
Parking
- Total spaces: 2
- Parking features: Attached, Concrete, Garage Door Opener, Garage
- Has attached garage: Yes
Accessibility
- Accessibility features: None
Features
- Levels: Bi-Level
- Patio & porch: Screened, Front Porch, Rear Porch
- Pool features: In Ground
- Fencing: Fenced
Lot
- Size: 0.63 Acres
- Dimensions: 114 x 190
- Features: Cul-De-Sac, Sprinklers in Front, Sprinklers in Rear
Details
- Parcel number: 49
- Special conditions: Standard
Construction
Type & style
- Home type: SingleFamily
- Property subtype: Single Family Residence
Materials
- Brick
- Foundation: Crawl Space
- Roof: Composition
Condition
- New construction: No
- Year built: 1991
Utilities & green energy
- Sewer: Public Sewer
- Water: Public
- Utilities for property: Cable Available
Community & HOA
Community
- Security: Smoke Detector(s)
- Subdivision: Jones Creek
HOA
- Has HOA: Yes
- Amenities included: Clubhouse, Pool, Golf Course
- HOA fee: $650 annually
Location
- Region: Evans
Financial & listing details
- Price per square foot: $220/sqft
- Tax assessed value: $556,270
- Annual tax amount: $5,317
- Date on market: 1/14/2026
- Listing agreement: Exclusive Right To Sell
- Listing terms: Cash,Conventional,FHA,VA Loan
Price history
| Date | Event | Price |
|---|---|---|
| 2/24/2026 | Sold | $803,000-5%$220/sqft |
Source:  Hive MLS #98250757 Report a problem Hive MLS #98250757 Report a problem | ||
| 1/26/2026 | Pending sale | $845,000$231/sqft |
Source: Hive MLS #550955 Report a problem | ||
| 1/14/2026 | Listed for sale | $845,000+61%$231/sqft |
Source: Hive MLS #550955 Report a problem | ||
| 6/15/2020 | Listing removed | $524,900$144/sqft |
Source: BLANCHARD & CALHOUN-EVANS #451862 Report a problem | ||
| 2/14/2020 | Listed for sale | $524,900+31.2%$144/sqft |
Source: BLANCHARD & CALHOUN-EVANS #451862 Report a problem | ||
| 7/12/2016 | Sold | $400,000-0.5%$110/sqft |
Source: Hive MLS #98072067 Report a problem | ||
| 5/4/2016 | Price change | $402,000-0.7%$110/sqft |
Source: MEYBOHM REALTORS-WHEELER RD #394884 Report a problem | ||
| 3/23/2016 | Price change | $405,000-3.5%$111/sqft |
Source: MEYBOHM REALTORS-WHEELER RD #394884 Report a problem | ||
| 1/8/2016 | Listed for sale | $419,900$115/sqft |
Source: MEYBOHM REALTORS-WHEELER RD #394884 Report a problem | ||
| 11/1/2015 | Listing removed | $419,900$115/sqft |
Source: Keller Williams - Augusta #389448 Report a problem | ||
| 9/9/2015 | Price change | $419,900-4.5%$115/sqft |
Source: Keller Williams - Augusta #389448 Report a problem | ||
| 7/24/2015 | Listed for sale | $439,900+15.8%$120/sqft |
Source: Keller Williams - Augusta #389448 Report a problem | ||
| 10/13/2004 | Sold | $380,000$104/sqft |
Source: Public Record Report a problem | ||
Public tax history
| Year | Property taxes | Tax assessment |
|---|---|---|
| 2025 | $5,317 -2.9% | $556,270 +1.7% |
| 2024 | $5,474 +19.8% | $546,883 +11.1% |
| 2023 | $4,571 +4% | $492,116 +16.6% |
| 2022 | $4,395 +8.1% | $422,185 +13.1% |
| 2021 | $4,064 +6% | $373,280 +166.5% |
| 2020 | $3,833 +3% | $140,086 +3.3% |
| 2019 | $3,722 -0.7% | $135,598 +0.7% |
| 2018 | $3,747 -2.5% | $134,607 -2.1% |
| 2017 | $3,842 -1.5% | $137,511 +5% |
| 2016 | $3,902 +232.3% | $130,962 +3.7% |
| 2015 | $1,174 +7.9% | $126,230 +6% |
| 2014 | $1,089 -67.3% | $119,100 -7.5% |
| 2012 | $3,325 -5.4% | $128,772 -3.5% |
| 2011 | $3,514 +0.9% | $133,438 |
| 2010 | $3,483 -15.3% | $133,438 -14.4% |
| 2009 | $4,114 +2.7% | $155,830 -1.4% |
| 2008 | $4,006 +4.6% | $158,007 +4.3% |
| 2007 | $3,828 +3.3% | $151,496 +2.3% |
| 2006 | $3,707 +7.8% | $148,073 +7.3% |
| 2005 | $3,437 +19.1% | $137,966 +17.5% |
| 2004 | $2,887 +0.9% | $117,398 +3.1% |
| 2003 | $2,863 +1.1% | $113,915 +1.1% |
| 2002 | $2,831 +2.7% | $112,639 +2.7% |
| 2001 | $2,755 -0.3% | $109,647 -0.3% |
| 2000 | $2,764 | $110,006 |
Find assessor info on the county website
Neighborhood: 30809
Nearby homes
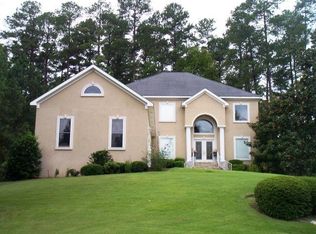
- $531,1005 bd3 ba3.7k sqft4216 Smithfield Crk, Evans, GA 30809Off Market
- $583,5004 bd3 ba3.9k sqft4117 Hammonds Fry, Evans, GA 30809Off Market
- $531,6005 bd3 ba3.5k sqft4115 Hammonds Fry, Evans, GA 30809Off Market
- $115,000-- bd-- ba-- sqft4220 Smithfield Crk, Evans, GA 30809Off Market
- $115,000-- bd-- ba-- sqft4219 Smithfield Crk, Evans, GA 30809Off Market
- $839,7005 bd4 ba5k sqft4119 Hammonds Fry, Evans, GA 30809Off Market
- $2-- bd-- ba-- sqftNULL-N/S Hammonds Ferry Rd, Evans, GA 30809Off Market
- $272,700-- bd-- ba-- sqftHammonds Ferry Rd, Evans, GA 30809Off Market
Nearby schools
GreatSchools rating
- 8/10Blue Ridge Elementary SchoolGrades: PK-5Distance: 1.2 mi
- 7/10Stallings Island Middle SchoolGrades: 6-8Distance: 1.4 mi
- 8/10Lakeside High SchoolGrades: 9-12Distance: 1.1 mi
Schools provided by the listing agent
- Elementary: Blue Ridge
- Middle: Stallings Island
- High: Lakeside
Source: Hive MLS. This data may not be complete. We recommend contacting the local school district to confirm school assignments for this home.


Get pre-qualified for a loan
At Zillow Home Loans, we can pre-qualify you in as little as 5 minutes with no impact to your credit score.An equal housing lender. NMLS #10287.
Sell for more on Zillow
Get a Zillow Showcase℠ listing at no additional cost and you could sell for .
$804,300
2% more
+$16,086
With Zillow Showcase(estimated)
$820,386
- Georgia
- Columbia County
- Evans
- 30809
- 4218 Smithfield Creek
Nearby cities
Nearby zip codes
Other Evans Topics
