Skip main navigation
Sold for $280,000
  • $280,000

    4218 Sullivans Lake Dr, Greensboro, NC 27410

    3beds
    1,304sqft
    Stick/Site Built, Residential, Townhouse
    Built in 1990
    0.04 Acres Lot
    $281,400 Zestimate®
    $--/sqft
    $1,812 Estimated rent

    Home value

    $281,400

    $267,000 - $295,000

    $1,812/mo

    Zestimate® history
    Loading
    Loading...

    Owner options

    List your home for rent

    $1,812/mo

    Rent Zestimate®

    Find your next renter with Zillow Rental Manager. Plus, with online applications, you can quickly screen prospective tenants – for free.

    Learn more

    $1,812/mo

    Rent Zestimate®

    Refinance and save

    $1,940/mo

    Est. payment

    Refinancing to a lower rate could help reduce your monthly payments and save thousands over the life of the loan.

    See today's rates

    $1,940/mo

    Est. payment

    Explore your selling options

    Work with a Zillow partner agent

    Leverage their expertise and Zillow's premium Showcase listings to get your home seen by more buyers.

    Get started

    List with your own agent

    Get your home in front of millions of buyers by listing it on Zillow.

    Learn how to do it

    Sell it yourself

    Take full control of how buyers see your home on Zillow by listing For Sale by Owner (FSBO).

    List your home

    What's special

    Modern comfortAbundant natural lightOutdoor patioFreshly applied paintSpacious pantrySeparate laundry roomBay windows
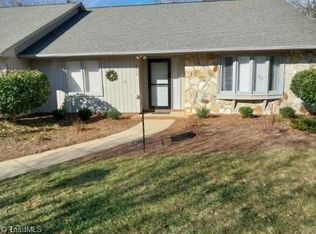
    Experience this charming Sullivan's Lake townhome boasting 3 bedrooms & 2 full baths. Step inside to discover the hardwood floors gracing the entryway & hallway, complemented by durable vinyl plank flooring in the kitchen, ensuring both style & practicality. Embrace modern comfort w/ updated bathrooms, newer carpeting, & freshly applied paint, offering a welcoming ambiance throughout. Stay cozy year-round w/ the reassurance of an HVAC system installed in 2023 and a water heater that's less than 3 years old, promising efficiency and peace of mind. Entertain effortlessly in the open-concept kitchen w/ a spacious pantry & featuring French doors leading to an outdoor patio, ideal for culinary enthusiasts & gatherings alike. Enjoy the convenience of a separate laundry room adorned w/ cabinets for added storage convenience. Brighten your days w/ bay windows that invite abundant natural light to fill the space, creating a warm & inviting atmosphere. Convenience is at your doorstep.

    Zillow last checked:

    Listing updated:

    Listed by:

    Randy Carson 336-686-1776,

    Howard Hanna Allen Tate - Greensboro

    Bought with:

    Tonya L. Gilbert, 206857

    Howard Hanna Allen Tate Summerfield

    Source: Triad MLS,MLS#: 1137035MLS Logo

    Facts & features

    Interior

    Bedrooms & bathrooms
    • Bedrooms: 3
    • Bathrooms: 2
    • Full bathrooms: 2
    • Main level bathrooms: 2
    Primary bedroom
    • Level: Main
    • Dimensions: 13.83 x 15.33
    Bedroom 2
    • Level: Main
    • Dimensions: 13.83 x 11.75
    Bedroom 3
    • Level: Main
    • Dimensions: 9.42 x 11.92
    Dining room
    • Level: Main
    • Dimensions: 10.42 x 11.08
    Kitchen
    • Level: Main
    • Dimensions: 13.67 x 12.25
    Living room
    • Level: Main
    • Dimensions: 14.5 x 14.08
    Heating
    • Heat Pump, Electric
    Cooling
    • Central Air
    Appliances
    • Included: Microwave, Dishwasher, Disposal, Free-Standing Range, Electric Water Heater
    • Laundry: Dryer Connection, Main Level, Washer Hookup
    Features
    • Ceiling Fan(s), Dead Bolt(s), Pantry
    • Flooring: Carpet, Vinyl, Wood
    • Has basement: No
    • Number of fireplaces: 1
    • Fireplace features: Great Room
    Interior area
    • Total structure area: 1,304
    • Total interior livable area: 1,304 sqft
    • Finished area above ground: 1,304

    Property

    Parking
    • Parking features: Assigned, Paved
    Features
    • Levels: One
    • Stories: 1
    • Pool features: None
    Lot
    • Size: 0.04 Acres
    Details
    • Parcel number: 0081960
    • Zoning: CU-PDR
    • Special conditions: Owner Sale

    Construction

    Type & style
    • Home type: Townhouse
    • Property subtype: Stick/Site Built, Residential, Townhouse
    Materials
    • Wood Siding
    • Foundation: Slab
    Condition
    • Year built: 1990

    Utilities & green energy

    • Sewer: Public Sewer
    • Water: Public

    Community & HOA

    Community
    • Subdivision: Sullivans Lake
    HOA
    • Has HOA: Yes
    • HOA fee: $218 monthly
    Location
    • Region: Greensboro

    Financial & listing details

    • Tax assessed value: $164,200
    • Annual tax amount: $2,303
    • Date on market: 3/28/2024
    • Cumulative days on market: 43 days
    • Listing agreement: Exclusive Right To Sell
    • Listing terms: Cash,Conventional,FHA,VA Loan

    Price history

    DateEventPrice
    6/24/2024Sold$280,000
    Source: Triad MLS #1137035 Report a problem
    5/10/2024Pending sale$280,000
    Source: Triad MLS #1137035 Report a problem
    3/28/2024Listed for sale$280,000+84.2%
    Source: Triad MLS #1137035 Report a problem
    9/27/2018Sold$152,000-4.9%
    Source: Triad MLS #892208 Report a problem
    8/13/2018Pending sale$159,900$123/sqft
    Source: Coldwell Banker Triad, Realtors #892208 Report a problem
    7/2/2018Price change$159,900-1.6%$123/sqft
    Source: Coldwell Banker Triad, Realtors #892208 Report a problem
    6/27/2018Price change$162,500-1.5%$125/sqft
    Source: Coldwell Banker Triad, Realtors #892208 Report a problem
    4/6/2018Price change$164,900-1%$126/sqft
    Source: Clickit Realty #877885 Report a problem
    3/5/2018Listed for sale$166,500+25.7%$128/sqft
    Source: Clickit Realty #877885 Report a problem
    9/26/2012Sold$132,500-1.5%
    Source: Triad MLS #645753 Report a problem
    6/17/2012Listed for sale$134,500+19%$103/sqft
    Source: RE/MAX of Greensboro #645753 Report a problem
    2/20/2004Sold$113,000
    Source: Triad MLS #G305145 Report a problem

    Public tax history

    YearProperty taxesTax assessment
    2025$2,304 $164,200
    2024$2,304 $164,200
    2023$2,304 +2.9%$164,200
    2022$2,238 +15.8%$164,200 +18.3%
    2021$1,933 +2.2%$138,800
    2018$1,892 +12.4%$138,800
    2017$1,683 $138,800 +13.6%
    2016$1,683 $122,200
    2015$1,683 -1.8%$122,200
    2014$1,714 $122,200
    2013-- $122,200
    2012-- $122,200 +9.8%
    2011-- $111,300
    2010-- $111,300
    2009-- $111,300
    2008-- $111,300
    2007-- $111,300
    2006-- $111,300
    2005-- $111,300
    Find assessor info on the county website

    Neighborhood: 27410

    Nearby schools

    GreatSchools rating
    Schools provided by the listing agent
    • Elementary: Claxton
    • Middle: Kernodle
    • High: Western Guilford

    Source: Triad MLS. This data may not be complete. We recommend contacting the local school district to confirm school assignments for this home.

    Get a cash offer in 3 minutes
    Find out how much your home could sell for in as little as 3 minutes with a no-obligation cash offer.
    Estimated market value
    $281,400
    Get a cash offer in 3 minutes
    Find out how much your home could sell for in as little as 3 minutes with a no-obligation cash offer.
    Estimated market value
    $281,400