Welcome to Residence Park! This inspiring 1940’s Cape Cod rests on a comfortable corner lot nearing ½ acre! Priced for action, this fixer is solid but will require a deep cleaning, paint job and kitchen and bath updates. An expansive living room, formal dining room, galley kitchen, 2 bedrooms and a full bath complete the main level. An atrium door extends to the side patio w/canvass awning great for all weather entertaining or simply enjoying a breath of fresh air. Stairs introduce the 2nd floor hosting a large 3rd bedroom and an unexpected bonus room with knotty pine accents, bonus closets and flex use for a nursery, dream closet, home office or 4th bedroom. Space continues in the semi-finished lower level housing a bar area, open rec space, concealed laundry, paneled walls and an acoustical ceiling. Generations have celebrated, entertained and utilized this space over the years. Other features include central air conditioning, a handsome brick fireplace, natural wood floors and an upgraded breaker panel. Perfect for investors and owner occupants alike allowing instant equity building opportunity. Check out 4218 Sylvan today!
Sold for $54,000
$54,000
4218 Sylvan Dr, Dayton, OH 45417
3beds
1,322sqft
Single Family Residence
Built in 1941
7,248 Square Feet Lot
$143,400 Zestimate®
$41/sqft
$1,108 Estimated rent
Home value
$143,400
$129,000 - $158,000
$1,108/mo
Zestimate® history
Owner options
List your home for rent
$1,108/mo
Rent Zestimate®
Find your next renter with Zillow Rental Manager. Plus, with online applications, you can quickly screen prospective tenants – for free.
$1,108/mo
Rent Zestimate®
Refinance and save
$303/mo
Est. payment
Refinancing to a lower rate could help reduce your monthly payments and save thousands over the life of the loan.
$303/mo
Est. payment
Explore your selling options
Work with a Zillow partner agent
Leverage their expertise and Zillow's premium Showcase listings to get your home seen by more buyers.
Get startedList with your own agent
Get your home in front of millions of buyers by listing it on Zillow.
Learn how to do itSell it yourself
Take full control of how buyers see your home on Zillow by listing For Sale by Owner (FSBO).
List your homeWhat's special
Zillow last checked:
Listing updated:
Listed by:
Jeffrey T Roberts (937)898-4400,
RE/MAX Alliance Realty
Bought with:
Ryan Ingram, 2024002375
Howard Hanna Real Estate Serv
Source: DABR MLS,MLS#: 923743 Originating MLS: Dayton Area Board of REALTORS
Originating MLS: Dayton Area Board of REALTORSFacts & features
Interior
Bedrooms & bathrooms
- Bedrooms: 3
- Bathrooms: 1
- Full bathrooms: 1
- Main level bathrooms: 1
Primary bedroom
- Level: Second
- Dimensions: 16 x 16
Bedroom
- Level: Main
- Dimensions: 10 x 12
Bedroom
- Level: Main
- Dimensions: 11 x 9
Dining room
- Level: Main
- Dimensions: 12 x 9
Kitchen
- Level: Main
- Dimensions: 11 x 9
Living room
- Level: Main
- Dimensions: 17 x 13
Office
- Level: Second
- Dimensions: 4 x 6
Recreation
- Level: Basement
- Dimensions: 20 x 30
Heating
- Forced Air, Natural Gas
Cooling
- Central Air
Features
- Galley Kitchen
- Windows: Wood Frames
- Basement: Partial
Interior area
- Total structure area: 1,322
- Total interior livable area: 1,322 sqft
Property
Parking
- Total spaces: 1
- Parking features: Detached, Garage, One Car Garage
- Garage spaces: 1
Features
- Levels: One and One Half
- Patio & porch: Porch
- Exterior features: Porch
Lot
- Size: 7,248 Square Feet
- Dimensions: 429.17
Details
- Parcel number: R72129110025
- Zoning: Residential
- Zoning description: Residential
Construction
Type & style
- Home type: SingleFamily
- Architectural style: Cape Cod
- Property subtype: Single Family Residence
Materials
- Aluminum Siding, Frame
Condition
- Year built: 1941
Details
- Builder model: Cape Cod
Utilities & green energy
- Sewer: Storm Sewer
- Water: Public
- Utilities for property: Natural Gas Available, Water Available
Community & HOA
Community
- Subdivision: Herbert C Huber 18 Sec 02
HOA
- Has HOA: No
Location
- Region: Dayton
Financial & listing details
- Price per square foot: $41/sqft
- Tax assessed value: $39,670
- Annual tax amount: $1,281
- Date on market: 11/13/2024
- Listing terms: Conventional
Price history
| Date | Event | Price |
|---|---|---|
| 11/27/2024 | Sold | $54,000-16.9%$41/sqft |
Source:  DABR MLS #923743 Report a problem DABR MLS #923743 Report a problem | ||
| 11/14/2024 | Pending sale | $65,000$49/sqft |
Source: DABR MLS #923743 Report a problem | ||
| 11/13/2024 | Listed for sale | $65,000-7.1%$49/sqft |
Source: DABR MLS #923743 Report a problem | ||
| 5/24/2001 | Sold | $70,000$53/sqft |
Source: Public Record Report a problem | ||
Public tax history
| Year | Property taxes | Tax assessment |
|---|---|---|
| 2025 | $1,281 +57.3% | $13,890 |
| 2024 | $815 +2.7% | $13,890 |
| 2023 | $794 +2.5% | $13,890 +32.7% |
| 2022 | $774 +0.5% | $10,470 |
| 2021 | $770 +0.3% | $10,470 |
| 2020 | $767 -12.3% | $10,470 -2% |
| 2019 | $875 -0.1% | $10,680 |
| 2018 | $877 +0.8% | $10,680 |
| 2017 | $870 -5.3% | $10,680 -0.7% |
| 2016 | $918 +2.2% | $10,750 |
| 2015 | $899 +3.3% | $10,750 |
| 2014 | $870 | $10,750 |
Find assessor info on the county website
Neighborhood: Residence Park
Nearby homes
- $3,210-- bd-- ba-- sqft4218 Sylvan Dr, Dayton, OH 45417Off Market
- $83,3003 bd1 ba1k sqft4224 Sylvan Dr, Dayton, OH 45417Off Market
- $99,1003 bd2 ba1.2k sqft521 Verona Rd, Dayton, OH 45417Off Market
- $115,4003 bd1 ba1.2k sqft4204 Sylvan Dr, Dayton, OH 45417Off Market
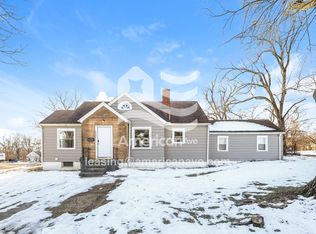
- $77,2003 bd1 ba1.3k sqft4230 Sylvan Dr, Dayton, OH 45417Off Market
- $106,4002 bd1 ba891 sqft4219 Edison St, Dayton, OH 45417Off Market
- $3,220-- bd-- ba-- sqft4225 Edison St, Dayton, OH 45417Off Market
- $113,5002 bd1 ba980 sqft515 Verona Rd, Dayton, OH 45417Off Market
Nearby schools
GreatSchools rating
- NAThe International SchoolGrades: PK-11Distance: 0.3 mi
- 2/10Thurgood Marshall High SchoolGrades: 9-12Distance: 0.5 mi
- 3/10Wogaman Middle SchoolGrades: 7-8Distance: 1.5 mi
Schools provided by the listing agent
- District: Dayton
Source: DABR MLS. This data may not be complete. We recommend contacting the local school district to confirm school assignments for this home.


Get pre-qualified for a loan
At Zillow Home Loans, we can pre-qualify you in as little as 5 minutes with no impact to your credit score.An equal housing lender. NMLS #10287.
- Ohio
- Montgomery County
- Dayton
- 45417
- Residence Park
- 4218 Sylvan Dr
Nearby cities
Nearby neighborhoods
Nearby zip codes
Other Dayton Topics
