Skip main navigation
Pending
  • Price cut: $30K (7/7)
    $499,000

    4218 T C Jester Blvd, Houston, TX 77018

    4beds
    1,577sqft
    : 
    Loading
    Get pre-qualified
    Single Family Residence
    Built in 1955
    5,789 Square Feet Lot
    $489,800 Zestimate®
    $316/sqft
    $-- HOA

    What's special

    New windowsUpdated finishesProminent corner lotRenovated bathsTwo private drivewaysRestored original hardwood floorsDesigner kitchen
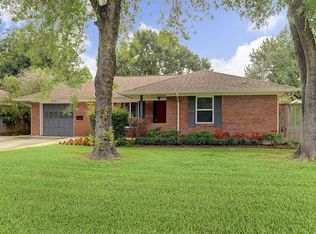
    Discover refined Oak Forest living at 4218 T C Jester Blvd, where classic character meets thoughtful modern design just moments from T C Jester Park’s trails, green space, & outdoor recreation. This beautifully renovated 3-bedroom, 2-bath home features restored original hardwood floors, an open-concept layout, & a dramatic raised ceiling that fills the living spaces with natural light. The designer kitchen showcases custom cabinetry, updated finishes, & seamless functionality, while renovated baths, new windows, upgraded PEX plumbing, & a newer roof provide peace of mind. Situated on a prominent corner lot with two private driveways, the property also includes a fully renovated detached guest house complete with its own kitchen, living area, bedroom, & bath—ideal for guests, multigenerational living, rental income, or a private workspace. Enjoy a spacious fenced backyard perfect for entertaining, all within minutes of The Heights, Downtown Houston, & The Galleria.
    51 days
    |
    234
    |
    15
    |

    Zillow last checked:

    Listing updated:

    Listed by:

    Luke Hurtado TREC #0768043 713-245-6530,

    Nan & Company Properties - Corporate Office (Heights)

    Source: HAR,MLS#: 65366399MLS Logo

      Facts & features

      Interior

      Bedrooms & bathrooms
      • Bedrooms: 4
      • Bathrooms: 3
      • Full bathrooms: 3
      Rooms
      • Room types: Family Room, Garage Apartment, Guest Suite, Quarters/Guest House, Utility Room
      Primary bathroom
      • Features: Primary Bath: Double Sinks, Primary Bath: Shower Only, Secondary Bath(s): Tub/Shower Combo
      Heating
      • Natural Gas
      Cooling
      • Electric
      Appliances
      • Included: Gas Oven, Gas Range
      • Laundry: Electric Dryer Hookup, Gas Dryer Hookup, Washer Hookup
      Features
      • Vaulted Ceiling, All Bedrooms Down, En-Suite Bath, Primary Bed - 1st Floor, Walk-In Closet(s)
      • Flooring: Tile, Wood
      Interior area
      • Total structure area: 1,577
      • Total interior livable area: 1,577 sqft

      Property

      Parking
      • Parking features: Additional Parking, Converted Garage, Double-Wide Driveway, Extra Driveway
      Features
      • Stories: 1
      • Exterior features: Side Yard
      • Fencing: Back Yard
      Lot
      • Size: 5,789 Square Feet
      • Features: Back Yard, Cleared, 0 Up To 1/4 Acre
      Details
      • Additional structures: Detached Gar Apt /Quarters
      • Parcel number: 0731010090001

      Construction

      Type & style
      • Home type: SingleFamily
      • Architectural style: Traditional
      • Property subtype: Single Family Residence
      Materials
      • Brick, Cement Siding
      • Foundation: Slab
      • Roof: Composition
      Condition
      • New construction: No
      • Year built: 1955

      Utilities & green energy

      • Sewer: Public Sewer
      • Water: Public

      Community & HOA

      Community
      • Subdivision: Oak Forest Sec 14
      Location
      • Region: Houston

      Financial & listing details

      • Price per square foot: $316/sqft
      • Tax assessed value: $381,411
      • Annual tax amount: $414
      • Date on market: 5/29/2026
      • Listing terms: Cash,Conventional,FHA,Investor,VA Loan

        Estimated market value

        $489,800

        $465,000 - $514,000

        $3,034/mo

        Price history

        DateEventPrice
        7/8/2026Pending sale$499,000$316/sqft
        Source: HAR #65366399 Report a problem
        7/7/2026Price change$499,000-5.7%$316/sqft
        Source: HAR #65366399 Report a problem
        6/26/2026Pending sale$529,000$335/sqft
        Source: HAR #65366399 Report a problem
        6/18/2026Price change$529,000-3.6%$335/sqft
        Source: HAR #65366399 Report a problem
        4/21/2026Price change$549,000-3.5%$348/sqft
        Source: HAR #13186277 Report a problem
        4/6/2026Price change$569,000-5.2%$361/sqft
        Source: HAR #13186277 Report a problem
        3/2/2026Price change$599,999-4.8%$380/sqft
        Source: HAR #13186277 Report a problem
        2/5/2026Price change$630,000-2.3%$399/sqft
        Source: HAR #33288881 Report a problem
        12/31/2025Price change$644,900+33%$409/sqft
        Source: HAR #80923182 Report a problem
        9/18/2025Price change$485,000+5.5%$308/sqft
        Source: HAR #62156476 Report a problem
        5/11/2025Price change$459,900-4.2%$292/sqft
        Source: HAR #16730168 Report a problem
        5/1/2025Price change$479,900-1%$304/sqft
        Source: HAR #16730168 Report a problem
        3/28/2025Price change$484,900-2%$307/sqft
        Source: HAR #19886988 Report a problem
        3/13/2025Price change$494,900-1%$314/sqft
        Source: HAR #13964138 Report a problem
        2/13/2025Price change$499,900-2.9%$317/sqft
        Source: HAR #51443848 Report a problem
        1/22/2025Listed for sale$515,000$327/sqft
        Source: HAR #80738258 Report a problem

        Public tax history

        YearProperty taxesTax assessment
        2025$414 +58.9%$381,411 +8.5%
        2024$260 $351,405 +4.8%
        2023-- $335,439 +12.8%
        2022$176 $297,370 +12.6%
        2021-- $264,172 -1%
        2020$464 -36.9%$266,781 +1.7%
        2019$735 +160.3%$262,355 +4.1%
        2018$282 $252,137
        2017$282 +154.6%$252,137
        2016$111 -79.7%$252,137
        2015$547 $252,137 +34.2%
        2014$547 $187,866 +17.2%
        2013-- $160,305 +19.7%
        2012-- $133,973 +1.4%
        2011-- $132,185 +3.7%
        2010-- $127,509
        2009-- $127,509 +7.2%
        2007-- $118,892 +0.7%
        2006-- $118,012 +5.8%
        2005-- $111,540 +10%
        2004-- $101,400 +10%
        2003-- $92,200 +9.9%
        2002-- $83,900 +10%
        2001-- $76,300 +9.9%
        2000-- $69,400
        Find assessor info on the county website

        Monthly payment

        Est. payment

        Payment breakdown

        Explore the cost of this home by adjusting the details. Changes won't be saved.
        All calculations are estimates and provided by Zillow, Inc. for informational purposes only. Actual amounts may vary.
        HOA fees may include property taxes on listings classified as Co-Ops. Contact the listing agent and/or owner for fee details.
        Mortgage interest rates are dependent on a number of factors, including credit score, down payment, and repayment length. Interest rate data provided by Zillow Group Marketplace, Inc. as of 1/1/1970 from various mortgage lenders with which we have lead or other similar arrangements; the Estimated Payment is an average of those rates.
        See how much you could borrow to make a competitive offer.

        Climate risks

        Neighborhood: Oak Forest - Garden Oaks

        Getting around

        47 / 100
        Car-Dependent
        29 / 100
        Some Transit
        40 / 100
        Somewhat Bikeable

        Nearby schools

        GreatSchools rating
        Schools provided by the listing agent
        • Elementary: Stevens Elementary School
        • Middle: Black Middle School
        • High: Waltrip High School

        Source: HAR. This data may not be complete. We recommend contacting the local school district to confirm school assignments for this home.

        A local agent can set up tours, give advice and negotiate with sellers.

        Browse local experts

        Similar homes