Welcome to this beautifully maintained brick-front single-family home in the sought-after Davis Estates community—where opportunities are rare. Offering four bedrooms (5th in basement not to code), three full baths, and one half bath, this residence also includes a spacious two-car garage and showcases exceptional curb appeal with professional landscaping and a built-in sprinkler system. Designed for both comfort and functionality, the home features a bright, open floor plan with 9-foot ceilings, recessed lighting, and rich hardwood flooring throughout the main level. The gourmet kitchen is equipped with granite countertops, stainless steel appliances, and a convenient butler’s pantry—perfect for entertaining and everyday living. The adjoining family room features a cozy gas fireplace, creating a warm and inviting gathering space. A private first-floor office provides an ideal work-from-home setting. Upstairs, you’ll find generously sized bedrooms along with the convenience of a laundry room on the bedroom level. The fully finished walk-up basement offers exceptional versatility, including an additional room suitable for a guest suite, gym, or hobby space, along with a full bath. Step outside to enjoy a spacious rear deck, perfect for relaxing or entertaining, surrounded by beautifully maintained outdoor space. Major updates include a roof (2021), dual HVAC systems (2018 & 2019), and a hot water heater (2018), providing added peace of mind. For those considering location, the home’s close proximity to I-95 is a notable advantage. It offers convenient access for commuters heading north, as well as for those working in the Quantico area, including military personnel. Travel time to South Quantico is approximately 12 minutes. This home seamlessly blends timeless finishes, modern updates, and practical living spaces—a true turnkey opportunity in a rarely available community. Come schedule your private tour today!!!
Sold for $750,000
$750,000
4218 Talon Dr, Dumfries, VA 22025
5beds
3,895sqft
Single Family Residence
Built in 2005
10,454 Square Feet Lot
$751,800 Zestimate®
$193/sqft
$3,838 Estimated rent
Home value
$751,800
$714,000 - $789,000
$3,838/mo
Zestimate® history
Owner options
List your home for rent
$3,838/mo
Rent Zestimate®
Find your next renter with Zillow Rental Manager. Plus, with online applications, you can quickly screen prospective tenants – for free.
$3,838/mo
Rent Zestimate®
Refinance and save
$4,748/mo
Est. payment
Refinancing to a lower rate could help reduce your monthly payments and save thousands over the life of the loan.
$4,748/mo
Est. payment
Explore your selling options
Work with a Zillow partner agent
Leverage their expertise and Zillow's premium Showcase listings to get your home seen by more buyers.
Get startedList with your own agent
Get your home in front of millions of buyers by listing it on Zillow.
Learn how to do itSell it yourself
Take full control of how buyers see your home on Zillow by listing For Sale by Owner (FSBO).
List your homeWhat's special
Cozy gas fireplaceAdjoining family roomFully finished walk-up basementBright open floor planBrick-front single-family homeGranite countertopsBuilt-in sprinkler system
Zillow last checked:
Listing updated:
Listed by:
JT Dickie 703-625-4448,
Century 21 Redwood Realty
Bought with:
Qamar Ijaz, 0225257068
Samson Properties
Source: Bright MLS,MLS#: VAPW2113602
Facts & features
Interior
Bedrooms & bathrooms
- Bedrooms: 5
- Bathrooms: 4
- Full bathrooms: 3
- 1/2 bathrooms: 1
- Main level bathrooms: 1
Rooms
- Room types: Living Room, Dining Room, Primary Bedroom, Bedroom 2, Bedroom 3, Bedroom 4, Kitchen, Game Room, Family Room, Den, Study, Laundry, Storage Room
Primary bedroom
- Level: Upper
- Area: 270 Square Feet
- Dimensions: 15 X 18
Bedroom 2
- Level: Upper
- Area: 150 Square Feet
- Dimensions: 10 X 15
Bedroom 3
- Level: Upper
- Area: 130 Square Feet
- Dimensions: 10 X 13
Bedroom 4
- Level: Upper
- Area: 117 Square Feet
- Dimensions: 9 X 13
Den
- Level: Lower
- Area: 198 Square Feet
- Dimensions: 11 X 18
Dining room
- Features: Flooring - HardWood
- Level: Main
- Area: 208 Square Feet
- Dimensions: 13 X 16
Family room
- Features: Flooring - HardWood, Fireplace - Gas
- Level: Main
- Area: 342 Square Feet
- Dimensions: 18 X 19
Game room
- Level: Unspecified
Kitchen
- Features: Flooring - Tile/Brick
- Level: Main
- Area: 160 Square Feet
- Dimensions: 10 X 16
Laundry
- Level: Unspecified
Living room
- Features: Flooring - HardWood
- Level: Main
- Area: 195 Square Feet
- Dimensions: 13 X 15
Storage room
- Level: Unspecified
Study
- Level: Unspecified
Heating
- Forced Air, Natural Gas
Cooling
- Central Air, Electric
Appliances
- Included: Gas Water Heater
- Laundry: Washer/Dryer Hookups Only, Laundry Room
Features
- Family Room Off Kitchen, Kitchen Island, Kitchen - Table Space, Dining Area, Upgraded Countertops, Primary Bath(s), Floor Plan - Traditional
- Flooring: Wood, Carpet
- Basement: Finished,Walk-Out Access
- Number of fireplaces: 1
- Fireplace features: Mantel(s)
Interior area
- Total structure area: 4,498
- Total interior livable area: 3,895 sqft
- Finished area above ground: 3,004
- Finished area below ground: 891
Property
Parking
- Total spaces: 6
- Parking features: Garage Door Opener, Garage Faces Front, Off Street, Attached, Driveway
- Attached garage spaces: 2
- Uncovered spaces: 4
Accessibility
- Accessibility features: None
Features
- Levels: Three
- Stories: 3
- Pool features: None
Lot
- Size: 10,454 Square Feet
Details
- Additional structures: Above Grade, Below Grade
- Parcel number: 8189479699
- Zoning: R4
- Special conditions: Standard
Construction
Type & style
- Home type: SingleFamily
- Architectural style: Colonial
- Property subtype: Single Family Residence
Materials
- Brick, Combination, Vinyl Siding
- Foundation: Slab
- Roof: Architectural Shingle
Condition
- Excellent
- New construction: No
- Year built: 2005
Utilities & green energy
- Sewer: Public Sewer
- Water: Public
Community & HOA
Community
- Subdivision: Davis Estates
HOA
- Has HOA: Yes
- Services included: Common Area Maintenance, Trash, Snow Removal, Road Maintenance, Reserve Funds
- HOA fee: $125 quarterly
- HOA name: DAVIS ESTATES
Location
- Region: Dumfries
Financial & listing details
- Price per square foot: $193/sqft
- Tax assessed value: $725,300
- Annual tax amount: $6,488
- Date on market: 5/1/2026
- Listing agreement: Exclusive Right To Sell
- Listing terms: Cash,FHA,Conventional,VA Loan
- Ownership: Fee Simple
Price history
| Date | Event | Price |
|---|---|---|
| 7/2/2026 | Sold | $750,000$193/sqft |
Source:  Bright MLS #VAPW2113602 Report a problem Bright MLS #VAPW2113602 Report a problem | ||
| 6/30/2026 | Pending sale | $750,000$193/sqft |
Source: Bright MLS #VAPW2113602 Report a problem | ||
| 5/10/2026 | Contingent | $750,000$193/sqft |
Source: Bright MLS #VAPW2113602 Report a problem | ||
| 5/1/2026 | Listed for sale | $750,000+108.6%$193/sqft |
Source: Bright MLS #VAPW2113602 Report a problem | ||
| 7/30/2009 | Sold | $359,600$92/sqft |
Source: Public Record Report a problem | ||
Public tax history
| Year | Property taxes | Tax assessment |
|---|---|---|
| 2025 | $7,112 +11.7% | $725,300 +13.3% |
| 2024 | $6,366 +2.2% | $640,100 +6.9% |
| 2023 | $6,228 +6.9% | $598,600 +16.1% |
| 2022 | $5,824 -2.4% | $515,600 +5.4% |
| 2021 | $5,970 +5.1% | $489,400 +6.1% |
| 2020 | $5,680 +107.5% | $461,300 +1.8% |
| 2019 | $2,737 -46.6% | $453,300 +6.7% |
| 2018 | $5,129 +0.6% | $424,800 +0.5% |
| 2017 | $5,101 +3.4% | $422,700 +4.7% |
| 2016 | $4,935 -0.2% | $403,800 -9.4% |
| 2015 | $4,944 | $445,700 +12.6% |
| 2014 | $4,944 | $396,000 +9.6% |
| 2013 | -- | $361,300 +1.7% |
| 2012 | -- | $355,300 +13% |
| 2010 | -- | $314,300 -12.6% |
| 2009 | -- | $359,600 -22.1% |
| 2008 | -- | $461,600 -24% |
| 2007 | -- | $607,600 +7.1% |
| 2006 | -- | $567,400 |
Find assessor info on the county website
Neighborhood: 22025
Nearby homes
- $691,2004 bd2 ba2.9k sqft4214 Talon Dr, Dumfries, VA 22025Off Market
- $748,7005 bd3 ba4k sqft4222 Talon Dr, Dumfries, VA 22025Off Market
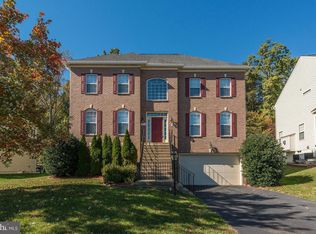
- $738,1004 bd3 ba3k sqft4210 Talon Dr, Dumfries, VA 22025Off Market

- $684,0006 bd4 ba2.3k sqft4226 Talon Dr, Dumfries, VA 22025Off Market
- $717,3004 bd3 ba2.4k sqft4158 Marjon Ct, Dumfries, VA 22025Off Market
- $746,9004 bd4 ba3k sqft4223 Talon Dr, Dumfries, VA 22025Off Market
- $728,2004 bd4 ba4.4k sqft4206 Talon Dr, Dumfries, VA 22025Off Market
- $699,0004 bd3 ba2.3k sqft4230 Talon Dr, Dumfries, VA 22025Off Market
Nearby schools
GreatSchools rating
- 9/10John F. Pattie Sr. Elementary SchoolGrades: PK-5Distance: 1.6 mi
- 6/10Potomac Shores MiddleGrades: 6-8Distance: 3.1 mi
- 7/10Forest Park High SchoolGrades: 9-12Distance: 2.4 mi
Schools provided by the listing agent
- Elementary: Pattie
- High: Forest Park
- District: Prince William County Public Schools
Source: Bright MLS. This data may not be complete. We recommend contacting the local school district to confirm school assignments for this home.
Get a cash offer in 3 minutes
Find out how much your home could sell for in as little as 3 minutes with a no-obligation cash offer.
Estimated market value
$751,800
Get a cash offer in 3 minutes
Find out how much your home could sell for in as little as 3 minutes with a no-obligation cash offer.
Estimated market value
$751,800
- Virginia
- Prince William County
- Dumfries
- 22025
- 4218 Talon Dr
Nearby cities
Nearby zip codes
Other Dumfries Topics
