Welcome Home! Discover the perfect blend of space, comfort, and convenience with this stunning one-level ranch home. Featuring over3,500 finished square feet, this expansive property includes 4 bedrooms, 3 full bathrooms, and an additional non-conforming bedroom,offering flexibility for your needs. The home shines with a proactive homeowner's meticulous maintenance and attention to detail. Newroof and gutters in 2023, new HVAC in 2021, and the list goes on! Enjoy seamless living with the main level’s generous layout,complemented by a finished basement that provides endless possibilities for entertainment, hobbies, or additional living space. Stepoutside to the screened-in patio and embrace outdoor relaxation in your private backyard oasis. This home truly combines the best ofsingle-level living with the bonus of a versatile basement, making it an exceptional choice for any lifestyle. Close to a nature park, pavedwalking/biking trails, schools and K10 highway! Schedule your showing today!
Sold
Price Unknown
4218 Teal Dr, Lawrence, KS 66047
4beds
3,534sqft
Single Family Residence
Built in 2000
7,746 Square Feet Lot
$442,000 Zestimate®
$--/sqft
$3,018 Estimated rent
Home value
$442,000
$420,000 - $464,000
$3,018/mo
Zestimate® history
Owner options
List your home for rent
$3,018/mo
Rent Zestimate®
Find your next renter with Zillow Rental Manager. Plus, with online applications, you can quickly screen prospective tenants – for free.
$3,018/mo
Rent Zestimate®
Refinance and save
Refinancing to a lower rate could help reduce your monthly payments and save thousands over the life of the loan.
Explore your selling options
Work with a Zillow partner agent
Leverage their expertise and Zillow's premium Showcase listings to get your home seen by more buyers.
Get startedList with your own agent
Get your home in front of millions of buyers by listing it on Zillow.
Learn how to do itSell it yourself
Take full control of how buyers see your home on Zillow by listing For Sale by Owner (FSBO).
List your homeWhat's special
Zillow last checked:
Listing updated:
Listed by:
Bailey Stuart 785-843-2055,
McGrew Real Estate Inc
Bought with:
Non MLS
Non-MLS Office
Source: Heartland MLS as distributed by MLS GRID,MLS#: 2507834
Facts & features
Interior
Bedrooms & bathrooms
- Bedrooms: 4
- Bathrooms: 3
- Full bathrooms: 3
Primary bedroom
- Level: First
- Dimensions: 12 x 18
Bedroom 1
- Level: First
- Dimensions: 16 x 11
Bedroom 2
- Level: First
- Dimensions: 10 x 12
Bedroom 3
- Level: Basement
- Dimensions: 13 x 13
Bonus room
- Level: Basement
- Dimensions: 13 x 20
Dining room
- Level: First
- Dimensions: 12 x 13
Family room
- Level: Basement
- Dimensions: 12 x 32
Kitchen
- Level: First
- Dimensions: 9 x 13
Laundry
- Level: First
- Dimensions: 6 x 7
Living room
- Level: First
- Dimensions: 16 x 26
Media room
- Level: Basement
- Dimensions: 22 x 12
Office
- Level: Basement
- Dimensions: 13 x 8
Heating
- Forced Air
Cooling
- Electric
Appliances
- Included: Dishwasher, Disposal, Exhaust Fan, Microwave, Refrigerator, Built-In Electric Oven
- Laundry: Laundry Room, Main Level
Features
- Flooring: Carpet, Ceramic Tile, Laminate
- Basement: Basement BR,Finished,Full,Sump Pump
- Number of fireplaces: 1
- Fireplace features: Living Room
Interior area
- Total structure area: 3,534
- Total interior livable area: 3,534 sqft
- Finished area above ground: 1,778
- Finished area below ground: 1,756
Property
Parking
- Total spaces: 2
- Parking features: Attached
- Attached garage spaces: 2
Features
- Patio & porch: Screened
- Fencing: Wood
Lot
- Size: 7,746 Square Feet
Details
- Parcel number: 0231121002013017.000
Construction
Type & style
- Home type: SingleFamily
- Property subtype: Single Family Residence
Materials
- Brick/Mortar, Wood Siding
- Roof: Composition
Condition
- Year built: 2000
Utilities & green energy
- Sewer: Public Sewer
- Water: Public
Community & HOA
Community
- Subdivision: Sunflower Park
HOA
- Has HOA: No
Location
- Region: Lawrence
Financial & listing details
- Tax assessed value: $434,000
- Annual tax amount: $5,991
- Date on market: 9/1/2024
- Listing terms: Cash,Conventional,FHA,VA Loan
- Ownership: Private
Price history
| Date | Event | Price |
|---|---|---|
| 11/7/2024 | Sold | -- |
Source:  Heartland MLS as distributed by MLS GRID #2507834 Report a problem Heartland MLS as distributed by MLS GRID #2507834 Report a problem | ||
| 10/17/2024 | Pending sale | $419,000$119/sqft |
Source: Heartland MLS as distributed by MLS GRID #2507834 Report a problem | ||
| 9/30/2024 | Contingent | $419,000$119/sqft |
Source:  LBORMLS as distributed by MLS GRID #161896 Report a problem LBORMLS as distributed by MLS GRID #161896 Report a problem | ||
| 9/25/2024 | Price change | $419,000-4.8%$119/sqft |
Source: Heartland MLS as distributed by MLS GRID #2507834 Report a problem | ||
| 9/12/2024 | Price change | $440,000-2.2%$125/sqft |
Source: LBORMLS as distributed by MLS GRID #161896 Report a problem | ||
| 8/31/2024 | Listed for sale | $450,000+83.7%$127/sqft |
Source: LBORMLS as distributed by MLS GRID #161896 Report a problem | ||
| 5/5/2011 | Listing removed | $244,900$69/sqft |
Source: McGrew Real Estate #122048 Report a problem | ||
| 2/24/2011 | Listed for sale | $244,900$69/sqft |
Source: Visual Tour #122048 Report a problem | ||
| 8/8/2010 | Listing removed | $244,900$69/sqft |
Source: MCGREW REAL ESTATE KASOLD #122048 Report a problem | ||
| 7/28/2010 | Price change | $244,900-2%$69/sqft |
Source: Visual Tour #122048 Report a problem | ||
| 5/21/2010 | Listed for sale | $249,900$71/sqft |
Source: Visual Tour #122048 Report a problem | ||
Public tax history
| Year | Property taxes | Tax assessment |
|---|---|---|
| 2024 | $6,231 +4% | $49,910 +7.5% |
| 2023 | $5,991 +10.8% | $46,426 +11.4% |
| 2022 | $5,409 +11.2% | $41,676 +14.6% |
| 2021 | $4,865 +13.7% | $36,362 +12.9% |
| 2019 | $4,278 +7.2% | $32,212 +7.9% |
| 2018 | $3,991 +0.9% | $29,854 +2% |
| 2017 | $3,956 +112.8% | $29,268 +1.8% |
| 2016 | $1,859 -47.9% | $28,739 +4.1% |
| 2015 | $3,569 | $27,600 +6.9% |
| 2014 | $3,569 | $25,818 -1.1% |
| 2013 | -- | $26,105 |
| 2012 | -- | $26,105 -6.8% |
| 2011 | -- | $28,014 +1.5% |
| 2006 | -- | $27,600 +4.5% |
| 2005 | -- | $26,407 +5.2% |
| 2004 | -- | $25,093 +6% |
| 2003 | -- | $23,670 +4.5% |
| 2002 | -- | $22,656 |
Find assessor info on the county website
Neighborhood: 66047
Nearby homes
- $444,3004 bd3 ba2.4k sqft4214 Teal Dr, Lawrence, KS 66047Off Market
- $348,4003 bd2 ba1.6k sqft4300 Teal Dr, Lawrence, KS 66046Off Market
- $--5 bd3 ba1.6k sqft4217 Tamarisk Ct, Lawrence, KS 66047Sold
- $390,4004 bd3 ba2k sqft4304 Teal Dr, Lawrence, KS 66047Off Market
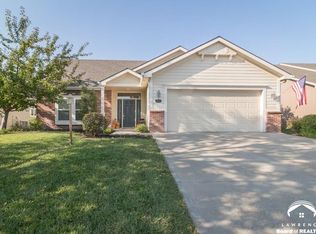
- $455,1004 bd-- ba2.2k sqft4213 Tamarisk Ct, Lawrence, KS 66047Off Market
- $431,6004 bd4 ba2.7k sqft4210 Teal Dr, Lawrence, KS 66047Off Market
- $463,0005 bd4 ba1k sqft4221 Tamarisk Ct, Lawrence, KS 66047Off Market
- $360,0003 bd3 ba1.8k sqft4209 Tamarisk Ct, Lawrence, KS 66047Off Market
Nearby schools
GreatSchools rating
- 6/10Sunflower Elementary SchoolGrades: K-5Distance: 0.2 mi
- 8/10Lawrence Southwest Middle SchoolGrades: 6-8Distance: 0.2 mi
- 5/10Lawrence High SchoolGrades: 9-12Distance: 2.9 mi
Schools provided by the listing agent
- Elementary: Sunflower
- Middle: Southwest
- High: Lawrence
Source: Heartland MLS as distributed by MLS GRID. This data may not be complete. We recommend contacting the local school district to confirm school assignments for this home.
Get a cash offer in 3 minutes
Find out how much your home could sell for in as little as 3 minutes with a no-obligation cash offer.
Estimated market value
$442,000
Get a cash offer in 3 minutes
Find out how much your home could sell for in as little as 3 minutes with a no-obligation cash offer.
Estimated market value
$442,000
- Kansas
- Douglas County
- Lawrence
- 66047
- 4218 Teal Dr
Nearby cities
Nearby neighborhoods
Nearby zip codes
Other Lawrence Topics
