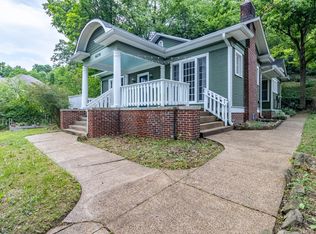
Beautifully restored 3-bedroom, 2-bath bungalow in the heart of Historic St. Elmo. Originally built over a century ago, this home has been thoughtfully renovated by Hope of Restoration, blending modern updates with the character and craftsmanship of the original home. Renovations include new plumbing, new electrical, updated kitchen and baths, while preserving many of the home's historic details. Also brand new roof and gutters!
Inside, you'll find original hardwood floors throughout the living areas, matching hardwood flooring in the kitchen, original pantry built-ins, exposed brick, butcher block countertops, Café appliances, and a bright breakfast nook. The primary living spaces offer plenty of natural light and a functional layout.
Situated on an elevated corner lot, the property also features a detached 650-square-foot two-car garage and views of Lookout Mountain from the covered front porch. Conveniently located just minutes from downtown Chattanooga, restaurants, shopping, parks, and everything Historic St. Elmo has to offer.
For sale
$689,000
4218 Tennessee Ave, Chattanooga, TN 37409
3beds
1,513sqft
Single Family Residence
Built in 1920
0.26 Acres Lot
$-- Zestimate®
$455/sqft
$-- HOA
What's special
Functional layoutUpdated kitchen and bathsExposed brickBright breakfast nookButcher block countertopsElevated corner lotOriginal pantry built-ins
- 42 days
- 960
- 92
Zillow last checked:
Listing updated:
Listed by:
Grace Edrington 423-280-2865,
Berkshire Hathaway HomeServices J Douglas Properties 423-498-5800,
Nathan Dwelle 423-777-0599,
Berkshire Hathaway HomeServices J Douglas Properties
Source: Greater Chattanooga Realtors,MLS#: 1538967
Facts & features
Interior
Bedrooms & bathrooms
- Bedrooms: 3
- Bathrooms: 2
- Full bathrooms: 2
Primary bedroom
- Level: First
Bedroom
- Level: First
Bedroom
- Level: First
Bathroom
- Level: First
Bathroom
- Level: First
Dining room
- Level: First
Kitchen
- Level: First
Laundry
- Level: First
Living room
- Level: First
Heating
- Central, Electric
Cooling
- Central Air, Electric
Appliances
- Included: Dishwasher, Free-Standing Electric Range, Microwave, Refrigerator
- Laundry: Electric Dryer Hookup, Laundry Room, Main Level, Washer Hookup
Features
- Pantry, Separate Shower, Tub/shower Combo, Separate Dining Room
- Flooring: Hardwood, Tile
- Windows: Wood Frames
- Basement: None
- Has fireplace: Yes
- Fireplace features: Decorative, Living Room
Interior area
- Total structure area: 1,513
- Total interior livable area: 1,513 sqft
- Finished area above ground: 1,513
Property
Parking
- Total spaces: 2
- Parking features: Concrete, Driveway, Garage, On Street, Garage Faces Side
- Garage spaces: 2
Features
- Levels: One
- Stories: 1
- Patio & porch: Covered, Front Porch, Porch - Covered
- Exterior features: Rain Gutters
- Pool features: None
- Spa features: None
- Fencing: None
- Has view: Yes
- View description: Mountain(s)
Lot
- Size: 0.26 Acres
- Dimensions: 75 x 150
- Features: Corner Lot, Gentle Sloping
Details
- Additional structures: None
- Parcel number: 167b F 003
- Special conditions: Standard
- Other equipment: None
Construction
Type & style
- Home type: SingleFamily
- Architectural style: Ranch
- Property subtype: Single Family Residence
Materials
- Stone, Wood Siding
- Foundation: Block, Stone
- Roof: Shingle
Condition
- Updated/Remodeled
- New construction: No
- Year built: 1920
Utilities & green energy
- Sewer: Public Sewer
- Water: Public
- Utilities for property: Cable Connected, Electricity Connected, Phone Connected, Sewer Connected, Water Connected
Community & HOA
Community
- Features: Historic District, Sidewalks
- Subdivision: St Elmo
HOA
- Has HOA: No
Location
- Region: Chattanooga
Financial & listing details
- Price per square foot: $455/sqft
- Tax assessed value: $296,500
- Annual tax amount: $2,554
- Date on market: 7/22/2026
- Listing terms: Cash,Conventional,FHA,VA Loan
- Inclusions: Refrigerator
- Road surface type: Asphalt
Estimated market value
Not available
Estimated sales range
Not available
Not available
Price history
| Date | Event | Price |
|---|---|---|
| 7/22/2026 | Listed for sale | $689,000+14.8%$455/sqft |
Source: Greater Chattanooga Realtors #1538967 Report a problem | ||
| 9/12/2025 | Sold | $600,000$397/sqft |
Source: Greater Chattanooga Realtors #1516455 Report a problem | ||
| 7/15/2025 | Pending sale | $600,000$397/sqft |
Source: Greater Chattanooga Realtors #1516455 Report a problem | ||
| 7/11/2025 | Listed for sale | $600,000+172.7%$397/sqft |
Source: Greater Chattanooga Realtors #1516455 Report a problem | ||
| 10/28/2024 | Sold | $220,000+11.5%$145/sqft |
Source: Public Record Report a problem | ||
| 1/30/2024 | Sold | $197,240-33.1%$130/sqft |
Source: Public Record Report a problem | ||
| 12/7/2022 | Listing removed | -- |
Source: Greater Chattanooga Realtors #1365640 Report a problem | ||
| 11/18/2022 | Listed for sale | $295,000$195/sqft |
Source: Greater Chattanooga Realtors #1365640 Report a problem | ||
Public tax history
| Year | Property taxes | Tax assessment |
|---|---|---|
| 2025 | $1,124 +15.6% | $74,125 +70.7% |
| 2024 | $972 | $43,425 |
| 2023 | $972 | $43,425 |
| 2022 | $972 | $43,425 |
| 2021 | $972 +22.8% | $43,425 +51.8% |
| 2020 | $791 | $28,600 |
| 2019 | $791 | $28,600 |
| 2018 | $791 -49.6% | $28,600 |
| 2017 | $1,569 +47.2% | $28,600 |
| 2016 | $1,065 | -- |
| 2015 | $1,065 | $18,725 |
| 2014 | $1,065 +11.7% | -- |
| 2013 | $954 | $18,725 -0.4% |
| 2012 | $954 | $18,800 |
| 2011 | $954 +83.5% | $18,800 |
| 2010 | $520 | $18,800 |
| 2009 | $520 | $18,800 +25.8% |
| 2008 | -- | $14,950 |
| 2007 | -- | $14,950 |
| 2006 | -- | $14,950 |
| 2005 | -- | $14,950 +51% |
| 2004 | -- | $9,900 |
| 2003 | -- | $9,900 |
| 2002 | -- | $9,900 |
| 2001 | -- | $9,900 +8.5% |
| 2000 | -- | $9,125 |
Find assessor info on the county website
Monthly payment
Est. payment
Payment breakdown
Explore the cost of this home by adjusting the details. Changes won't be saved.Climate risks
Neighborhood: Saint Elmo
Nearby schools
Schools provided by the listing agent
- Elementary: Calvin Donaldson Elementary
- Middle: Lookout Valley Middle
- High: Lookout Valley High
Source: Greater Chattanooga Realtors. This data may not be complete. We recommend contacting the local school district to confirm school assignments for this home.