Skip main navigation
Sold for $1,900,000
  • $1,900,000

    4218 Vanderbilt Blvd., Pawleys Island, SC 29585

    4beds
    4,000sqft
    Single Family Residence
    Built in 2000
    1.74 Acres Lot
    $1,900,000 Zestimate®
    $475/sqft
    $5,718 Estimated rent

    Home value

    $1,900,000

    $1.80M - $2.00M

    $5,718/mo

    Zestimate® history
    Loading
    Loading...

    Owner options

    List your home for rent

    $5,718/mo

    Rent Zestimate®

    Find your next renter with Zillow Rental Manager. Plus, with online applications, you can quickly screen prospective tenants – for free.

    Learn more

    $5,718/mo

    Rent Zestimate®

    Refinance and save

    $11,426/mo

    Est. payment

    Refinancing to a lower rate could help reduce your monthly payments and save thousands over the life of the loan.

    See today's rates

    $11,426/mo

    Est. payment

    Explore your selling options

    Work with a Zillow partner agent

    Leverage their expertise and Zillow's premium Showcase listings to get your home seen by more buyers.

    Get started

    List with your own agent

    Get your home in front of millions of buyers by listing it on Zillow.

    Learn how to do it

    Sell it yourself

    Take full control of how buyers see your home on Zillow by listing For Sale by Owner (FSBO).

    List your home

    What's special

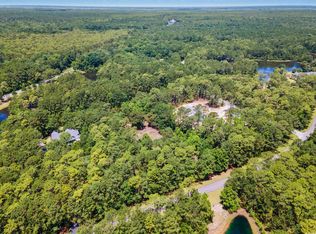
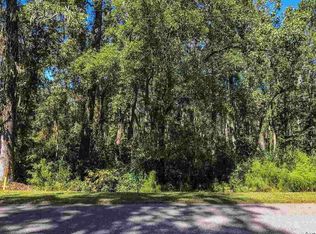
    Nestled in the prestigious Prince George community, this lakeside haven epitomizes luxury and meticulous craftsmanship, offering a seamless blend of comfort, convenience, and natural beauty. Set on a sprawling estate lot with mature trees, the main level boasts an open-concept layout adorned with rich hardwood floors and custom finishes. The gourmet kitchen features ample bar and counter seating, dedicated wine storage, a butler’s pantry, and opens into a cozy den with a wood-burning fireplace. A separate dining area further enhances the space. The primary suite, located on the main level, is highlighted by a cathedral ceiling and a luxurious travertine ensuite bathroom. Complementing the main level are a second den with a gas fireplace, a library or office space, and a unique dining room adorned with antique mirrors by a local artist. Upstairs, you’ll find three additional bedrooms, two bathrooms, and a versatile recreation room that can be transformed into a guest room, workout space, or playroom. Additional features include a walk-in attic and bonus storage or office space adjacent to one of the bedrooms. Outdoors, the rear covered porch offers breathtaking lake views, a spacious seating area in front of a masonry fireplace, and a vaulted ceiling accentuating the property’s mature oaks. An adjacent dining area and brick tabby patio, complete with a fire pit, create the perfect atmosphere for gatherings under the oaks. This custom masterpiece presents a rare opportunity to enjoy lakeside living in Prince George at its finest. A one-of-a-kind offering that combines elegance, functionality, and the serenity of nature.

    Zillow last checked:

    Listing updated:

    Listed by:

    TOBY T Avant 843-833-9566,

    Peace Sotheby's Intl Realty PI

    Bought with:

    AGENT .NON-MLS

    Non-MLS Office

    Source: CCAR,MLS#: 2616078MLS LogoOriginating MLS: Coastal Carolinas Association of Realtors

    Facts & features

    Interior

    Bedrooms & bathrooms
    • Bedrooms: 4
    • Bathrooms: 4
    • Full bathrooms: 3
    • 1/2 bathrooms: 1
    Heating
    • Central, Propane
    Cooling
    • Central Air
    Appliances
    • Included: Double Oven, Dishwasher, Freezer, Disposal, Microwave, Range, Refrigerator, Range Hood, Dryer, Washer
    Features
    • Bathtub, Ceiling Fan(s), Dual Sinks, Fireplace, Main Level Primary, Separate Shower, Vaulted Ceiling(s), Walk-In Closet(s), Breakfast Bar, Bedroom on Main Level, Breakfast Area, Kitchen Island, Stainless Steel Appliances, Solid Surface Counters, Workshop
    • Flooring: Carpet, Tile, Wood
    • Doors: Insulated Doors
    • Basement: Crawl Space
    • Has fireplace: Yes
    Interior area
    • Total structure area: 5,214
    • Total interior livable area: 4,000 sqft

    Property

    Parking
    • Total spaces: 5
    • Parking features: Attached, Two Car Garage, Garage, Golf Cart Garage, Garage Door Opener
    • Attached garage spaces: 2
    Features
    • Levels: Two
    • Stories: 2
    • Patio & porch: Rear Porch, Front Porch
    • Exterior features: Sprinkler/Irrigation, Porch, Storage
    • Pool features: Community, Outdoor Pool
    • Has view: Yes
    • View description: Lake
    • Has water view: Yes
    • Water view: Lake
    • Waterfront features: Pond
    Lot
    • Size: 1.74 Acres
    • Features: 1 or More Acres, Lake Front, Pond on Lot, Rectangular, Rectangular Lot
    Details
    • Additional parcels included: ,
    • Parcel number: 0401970790000
    • Zoning: RES
    • Special conditions: None

    Construction

    Type & style
    • Home type: SingleFamily
    • Property subtype: Single Family Residence
    Materials
    • Wood Frame
    • Foundation: Crawlspace
    Condition
    • Resale
    • Year built: 2000

    Utilities & green energy

    • Water: Public
    • Utilities for property: Electricity Available, Sewer Available, Underground Utilities, Water Available
    Green energy
    • Energy efficient items: Doors, Windows

    Community & neighborhood

    Security
    • Security features: Security System, Gated Community, Security Service
    Community
    • Community features: Clubhouse, Dock, Golf Carts OK, Gated, Recreation Area, Tennis Court(s), Long Term Rental Allowed, Pool
    Location
    • Region: Pawleys Island
    • Subdivision: Prince George Ocean

    HOA & financial

    HOA
    • Has HOA: Yes
    • HOA fee: $503 monthly
    • Amenities included: Boat Dock, Clubhouse, Gated, Owner Allowed Golf Cart, Owner Allowed Motorcycle, Pet Restrictions, Security, Tennis Court(s)
    • Services included: Association Management, Common Areas, Security

    Price history

    DateEventPrice
    6/24/2026Sold$1,900,000-9.5%$475/sqft
    Source: CCAR #2616078 Report a problem
    11/1/2025Listing removed$2,100,000$525/sqft
    Source: CCAR #2509004 Report a problem
    4/10/2025Listed for sale$2,100,000-4.3%$525/sqft
    Source: CCAR #2509004 Report a problem
    11/11/2024Listing removed$2,195,000$549/sqft
    Source: CCAR #2416498 Report a problem
    7/13/2024Listed for sale$2,195,000+367%$549/sqft
    Source: CCAR #2416498 Report a problem
    4/3/2000Sold$469,995$117/sqft
    Source: Public Record Report a problem

    Public tax history

    YearProperty taxesTax assessment
    2024$3,016 +0.9%$23,380
    2023$2,988 +11.7%$23,380
    2022$2,674 +3.4%$23,380 +0%
    2021$2,585 +0.3%$23,376
    2020$2,578 $23,376 +0.9%
    2019-- $23,164
    2018$2,626 +2%--
    2017$2,575 +4.5%$23,164
    2016$2,463 $23,164
    2015$2,463 --
    2014$2,463 $581,900

    Find assessor info on the county website

    Neighborhood: 29585

    Nearby schools

    GreatSchools rating
    Schools provided by the listing agent
    • Elementary: Waccamaw Elementary School
    • Middle: Waccamaw Middle School
    • High: Waccamaw High School

    Source: CCAR. This data may not be complete. We recommend contacting the local school district to confirm school assignments for this home.

    Get a cash offer in 3 minutes
    Find out how much your home could sell for in as little as 3 minutes with a no-obligation cash offer.
    Estimated market value
    $1,900,000
    Get a cash offer in 3 minutes
    Find out how much your home could sell for in as little as 3 minutes with a no-obligation cash offer.
    Estimated market value
    $1,900,000