Skip main navigation
Closed
  • $395,000

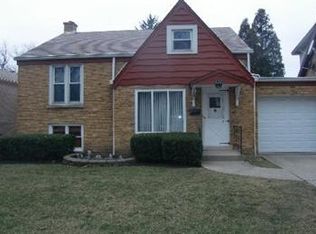
    4218 Vernon Ave, Brookfield, IL 60513

    3beds
    1,400sqft
    Single Family Residence
    Built in 1928
    6,250 Square Feet Lot
    $421,200 Zestimate®
    $282/sqft
    $2,808 Estimated rent

    Home value

    $421,200

    $400,000 - $442,000

    $2,808/mo

    Zestimate® history
    Loading
    Loading...

    Owner options

    List your home for rent

    $2,808/mo

    Rent Zestimate®

    Find your next renter with Zillow Rental Manager. Plus, with online applications, you can quickly screen prospective tenants – for free.

    Learn more

    $2,808/mo

    Rent Zestimate®

    Refinance and save

    $2,799/mo

    Est. payment

    Refinancing to a lower rate could help reduce your monthly payments and save thousands over the life of the loan.

    See today's rates

    $2,799/mo

    Est. payment

    Explore your selling options

    Work with a Zillow partner agent

    Leverage their expertise and Zillow's premium Showcase listings to get your home seen by more buyers.

    Get started

    List with your own agent

    Get your home in front of millions of buyers by listing it on Zillow.

    Learn how to do it

    Sell it yourself

    Take full control of how buyers see your home on Zillow by listing For Sale by Owner (FSBO).

    List your home

    What's special

    Walking in to the home, you are greeted with a nice living area, dining room, kitchen and newly renovated bathroom + 1 Bedroom on main floor. Venture upstairs and discover a corner of relaxation. The loft area at the top of the stairs provides the ideal space for a cozy seating area or a small office, offering versatility to suit your lifestyle. Two generously sized bedrooms await, each offering plenty of natural light. Accompanying the two bedrooms is a big bathroom complete with a jacuzzi tub, perfect for unwinding after a long day. Fully finished and well-lit basement. Here, you'll find an office or studio nook, providing the perfect space for work or creativity. A very big laundry room offers plenty of storage space to keep chores out of sight and out of mind.Side driveway that leads to the two-car garage, making it convenient to step in and out of your home to enjoy the backyard oasis.Located within walking distance to the train and Ehlert Park, this home in LT school district offers the perfect blend of convenience and luxury. Don't miss out on the opportunity to make this dream home yours-schedule a showing today and prepare to be amazed!

    Zillow last checked:

    Listing updated:

    Listing courtesy of:

    Djuja Pucar 708-334-7733,

    @properties Christie's International Real Estate

    Bought with:

    Susan Reardon

    L.W. Reedy Real Estate

    Source: MRED as distributed by MLS GRID,MLS#: 12067913MLS Logo

    Facts & features

    Interior

    Bedrooms & bathrooms
    • Bedrooms: 3
    • Bathrooms: 2
    • Full bathrooms: 2
    Primary bedroom
    • Features: Flooring (Wood Laminate)
    • Level: Second
    • Area: 180 Square Feet
    • Dimensions: 15X12
    Bedroom 2
    • Features: Flooring (Wood Laminate)
    • Level: Second
    • Area: 180 Square Feet
    • Dimensions: 15X12
    Bedroom 3
    • Features: Flooring (Wood Laminate)
    • Level: Main
    • Area: 132 Square Feet
    • Dimensions: 12X11
    Dining room
    • Level: Main
    • Dimensions: COMBO
    Family room
    • Features: Flooring (Vinyl)
    • Level: Basement
    • Area: 348 Square Feet
    • Dimensions: 29X12
    Kitchen
    • Features: Flooring (Wood Laminate)
    • Level: Main
    • Area: 121 Square Feet
    • Dimensions: 11X11
    Laundry
    • Features: Flooring (Vinyl)
    • Level: Basement
    • Area: 132 Square Feet
    • Dimensions: 12X11
    Living room
    • Features: Flooring (Wood Laminate), Window Treatments (Blinds)
    • Level: Main
    • Area: 348 Square Feet
    • Dimensions: 29X12
    Loft
    • Features: Flooring (Wood Laminate)
    • Level: Second
    • Area: 143 Square Feet
    • Dimensions: 13X11
    Office
    • Features: Flooring (Vinyl)
    • Level: Basement
    • Area: 120 Square Feet
    • Dimensions: 12X10
    Walk in closet
    • Level: Basement
    • Area: 36 Square Feet
    • Dimensions: 6X6
    Heating
    • Natural Gas, Forced Air
    Cooling
    • Central Air
    Features
    • Basement: Finished,Full
    Interior area
    • Total structure area: 1,930
    • Total interior livable area: 1,400 sqft
    • Finished area below ground: 630

    Property

    Parking
    • Total spaces: 2
    • Parking features: On Site, Detached, Garage
    • Garage spaces: 2
    Accessibility
    • Accessibility features: No Disability Access
    Features
    • Stories: 2
    Lot
    • Size: 6,250 sqft
    • Dimensions: 50X125
    Details
    • Parcel number: 18032270440000
    • Special conditions: None

    Construction

    Type & style
    • Home type: SingleFamily
    • Architectural style: Cape Cod
    • Property subtype: Single Family Residence
    Materials
    • Brick
    Condition
    • New construction: No
    • Year built: 1928

    Utilities & green energy

    • Sewer: Public Sewer
    • Water: Lake Michigan

    Community & neighborhood

    Location
    • Region: Brookfield

    HOA & financial

    HOA
    • Services included: None

    Other

    Other facts
    • Listing terms: Conventional
    • Ownership: Fee Simple

    Price history

    DateEventPrice
    7/26/2024Sold$395,000-1.2%$282/sqft
    Source: MRED as distributed by MLS GRID #12067913 Report a problem
    7/16/2024Pending sale$399,900$286/sqft
    Source: MRED as distributed by MLS GRID #12067913 Report a problem
    6/1/2024Contingent$399,900$286/sqft
    Source: MRED as distributed by MLS GRID #12067913 Report a problem
    5/29/2024Listed for sale$399,900+183.6%$286/sqft
    Source: MRED as distributed by MLS GRID #12067913 Report a problem
    4/16/2001Sold$141,000+28.2%$101/sqft
    Source: Public Record Report a problem
    10/17/2000Sold$110,000$79/sqft
    Source: Public Record Report a problem

    Public tax history

    YearProperty taxesTax assessment
    2024-- $26,136 +0%
    2023$6,179 +46.3%$26,135 +46.1%
    2022$4,223 +3.2%$17,887
    2021$4,093 -27.5%$17,887 -7.6%
    2020$5,647 +11.6%$19,367 +12.7%
    2019$5,060 +4.1%$17,177
    2018$4,861 +4.7%$17,177
    2017$4,643 +6.4%$17,177 +18%
    2016$4,366 -0.3%$14,552 -4.1%
    2015$4,381 +3.4%$15,177
    2014$4,238 -4.2%$15,177 -7.5%
    2013$4,422 +1.9%$16,416
    2012$4,338 -5.2%$16,416 -6%
    2011$4,578 +0.7%$17,471 -24.7%
    2010$4,548 +10.9%$23,191
    2009$4,101 +25.5%$23,191 -7%
    2008$3,267 -6.2%$24,937 +12.4%
    2007$3,485 +2.8%$22,179
    2006$3,389 +2.1%$22,179
    2005$3,319 +14.1%$22,179 +57.3%
    2004$2,908 +5%$14,099
    2003$2,771 -8.9%$14,099 -11.5%
    2002$3,042 +39.2%$15,933 +20.9%
    2001$2,185 +14%$13,181
    2000$1,916 +54%$13,181
    1999$1,244 $13,181

    Find assessor info on the county website

    Neighborhood: 60513

    Nearby schools

    GreatSchools rating
    Schools provided by the listing agent
    • High: Lyons Twp High School
    • District: 103

    Source: MRED as distributed by MLS GRID. This data may not be complete. We recommend contacting the local school district to confirm school assignments for this home.

    Get a cash offer in 3 minutes
    Find out how much your home could sell for in as little as 3 minutes with a no-obligation cash offer.
    Estimated market value
    $421,200
    Get a cash offer in 3 minutes
    Find out how much your home could sell for in as little as 3 minutes with a no-obligation cash offer.
    Estimated market value
    $421,200