Why rent when you can own this adorable, fully updated home in the coveted Forest Park Southeast neighborhood? Bright and welcoming, the main level offers an amazing open concept living space with abundant natural light, fresh neutral paint, and stylish, low-maintenance vinyl flooring. The finished lower level adds tremendous flexibility with a full bathroom and two additional sleeping areas, home offices, workout rooms, or bonus spaces to fit your lifestyle. Step outside to the spacious deck, perfect for grilling, gathering with friends, or enjoying your morning coffee.
Ideally located within walking distance of restaurants, shops, and neighborhood amenities, this turnkey property is an excellent opportunity for owner-occupants and investors alike. With updates already completed and versatile living spaces throughout, all that's left to do is move in and enjoy!!
Closed
Listed by: Keller Williams Realty St. Louis • Lauren M Risley • Contact: 314-517-3165
Bought with: Wood Brothers Realty
Price Unknown
4218 Vista Ave, Saint Louis, MO 63110
2beds
1,260sqft
Single Family Residence
Built in 1888
2,639 Square Feet Lot
$180,800 Zestimate®
$--/sqft
$1,965 Estimated rent
Home value
$180,800
$172,000 - $190,000
$1,965/mo
Zestimate® history
Owner options
List your home for rent
$1,965/mo
Rent Zestimate®
Find your next renter with Zillow Rental Manager. Plus, with online applications, you can quickly screen prospective tenants – for free.
$1,965/mo
Rent Zestimate®
Refinance and save
Refinancing to a lower rate could help reduce your monthly payments and save thousands over the life of the loan.
Explore your selling options
Work with a Zillow partner agent
Leverage their expertise and Zillow's premium Showcase listings to get your home seen by more buyers.
Get startedList with your own agent
Get your home in front of millions of buyers by listing it on Zillow.
Learn how to do itSell it yourself
Take full control of how buyers see your home on Zillow by listing For Sale by Owner (FSBO).
List your homeWhat's special
Adorable fully updated homeFresh neutral paintBright and welcomingVersatile living spaces throughoutFinished lower levelTwo additional sleeping areasSpacious deck
Zillow last checked:
Listing updated:
Listed by:
Lauren M Risley 314-517-3165,
Keller Williams Realty St. Louis,
Jaimie Pitterle 314-239-3563,
Keller Williams Realty St. Louis
Bought with:
Joe P McGettigan, 2021005588
Wood Brothers Realty
Source: MARIS,MLS#: 26031352 Originating MLS: St. Louis Association of REALTORS
Originating MLS: St. Louis Association of REALTORSFacts & features
Interior
Bedrooms & bathrooms
- Bedrooms: 2
- Bathrooms: 2
- Full bathrooms: 2
- Main level bathrooms: 1
- Main level bedrooms: 2
Primary bedroom
- Features: Floor Covering: Laminate
- Level: Main
- Area: 156
- Dimensions: 13x12
Bedroom 2
- Features: Floor Covering: Laminate
- Level: Main
- Area: 108
- Dimensions: 12x9
Bonus room
- Features: Floor Covering: Laminate
- Level: Lower
- Area: 121
- Dimensions: 11x11
Bonus room
- Features: Floor Covering: Laminate
- Level: Lower
- Area: 154
- Dimensions: 14x11
Kitchen
- Features: Floor Covering: Laminate
- Level: Main
- Area: 180
- Dimensions: 15x12
Living room
- Features: Floor Covering: Laminate
- Level: Main
- Area: 182
- Dimensions: 14x13
Recreation room
- Features: Floor Covering: Laminate
- Level: Lower
- Area: 154
- Dimensions: 14x11
Heating
- Electric, Forced Air
Cooling
- Ceiling Fan(s), Central Air, Electric
Appliances
- Included: Electric Oven, Electric Range, Refrigerator
Features
- Breakfast Bar, Ceiling Fan(s), Eat-in Kitchen, Granite Counters, Separate Dining, Shower, Tub
- Flooring: Wood
- Doors: Panel Door(s)
- Basement: Finished,Full,Sleeping Area,Storage Space
- Number of fireplaces: 1
- Fireplace features: Living Room
Interior area
- Total structure area: 1,260
- Total interior livable area: 1,260 sqft
- Finished area above ground: 660
- Finished area below ground: 600
Property
Parking
- Parking features: On Street
- Has uncovered spaces: Yes
Features
- Levels: One
- Patio & porch: Deck, Front Porch
- Fencing: Back Yard
Lot
- Size: 2,639 Square Feet
- Dimensions: 133 x 21
- Features: Level
Details
- Parcel number: 39830000800
- Special conditions: Standard
Construction
Type & style
- Home type: SingleFamily
- Architectural style: Traditional
- Property subtype: Single Family Residence
Materials
- Brick
Condition
- Year built: 1888
Utilities & green energy
- Electric: Other
- Sewer: Public Sewer
- Water: Public
Community & HOA
Community
- Subdivision: Laclede Rose Course
HOA
- Has HOA: No
Location
- Region: Saint Louis
Financial & listing details
- Tax assessed value: $5,730
- Annual tax amount: $497
- Date on market: 6/11/2026
- Cumulative days on market: 4 days
- Listing terms: Cash,Conventional,FHA,VA Loan
Price history
| Date | Event | Price |
|---|---|---|
| 6/30/2026 | Sold | -- |
Source:  MARIS #26031352 Report a problem MARIS #26031352 Report a problem | ||
| 6/15/2026 | Pending sale | $175,000$139/sqft |
Source: MARIS #26031352 Report a problem | ||
| 6/11/2026 | Listed for sale | $175,000$139/sqft |
Source: MARIS #26031352 Report a problem | ||
| 10/14/2024 | Listing removed | $1,195-4.4%$1/sqft |
Source: Zillow Rentals Report a problem | ||
| 2/27/2024 | Listing removed | -- |
Source: Zillow Rentals Report a problem | ||
| 2/11/2024 | Listed for rent | $1,250+25.6%$1/sqft |
Source: Zillow Rentals Report a problem | ||
| 6/6/2022 | Listing removed | -- |
Source: Zillow Rental Manager Report a problem | ||
| 5/29/2022 | Price change | $995-9.1%$1/sqft |
Source: Zillow Rental Manager Report a problem | ||
| 5/17/2022 | Price change | $1,095-8.4%$1/sqft |
Source: Zillow Rental Manager Report a problem | ||
| 5/2/2022 | Price change | $1,195-7.7%$1/sqft |
Source: Zillow Rental Manager Report a problem | ||
| 4/27/2022 | Listed for rent | $1,295+30.2%$1/sqft |
Source: Zillow Rental Manager Report a problem | ||
| 6/10/2021 | Listing removed | -- |
Source: Zillow Rental Manager Report a problem | ||
| 5/26/2021 | Price change | $995-9.1%$1/sqft |
Source: Zillow Rental Manager Report a problem | ||
| 5/10/2021 | Listed for rent | $1,095$1/sqft |
Source: Zillow Rental Manager Report a problem | ||
| 12/29/2014 | Sold | -- |
Source: Public Record Report a problem | ||
Public tax history
| Year | Property taxes | Tax assessment |
|---|---|---|
| 2025 | $497 +6.3% | $5,730 +9.1% |
| 2024 | $467 +4.8% | $5,250 |
| 2023 | $446 +4.8% | $5,250 +9.1% |
| 2022 | $426 +0.1% | $4,810 |
| 2021 | $425 +1.1% | $4,810 |
| 2020 | $421 | $4,810 |
| 2019 | $421 | $4,810 +44.4% |
| 2018 | $421 +36.4% | $3,330 |
| 2017 | $308 +5% | $3,330 +5% |
| 2016 | $294 +9.3% | $3,170 |
| 2015 | $269 +5.7% | $3,170 |
| 2014 | $254 | $3,170 +6.4% |
| 2013 | $254 | $2,980 -2% |
| 2012 | -- | $3,040 |
| 2011 | -- | $3,040 |
| 2010 | -- | $3,040 -7% |
| 2009 | $245 +58.8% | $3,270 |
| 2008 | $155 | $3,270 +14.7% |
| 2007 | $155 | $2,850 |
| 2006 | $155 +0.8% | $2,850 +57.5% |
| 2005 | $153 +3.2% | $1,810 +9.7% |
| 2004 | $148 +2.4% | $1,650 |
| 2003 | $145 -9.5% | $1,650 -9.3% |
| 2002 | $160 | $1,820 |
| 2001 | -- | $1,820 +5.2% |
| 2000 | -- | $1,730 |
Find assessor info on the county website
Neighborhood: Forest Park Southeast
Nearby homes
- $4,050-- bd1 ba660 sqft4216 Vista Ave, Saint Louis, MO 63110Off Market
- $119,2001 bd1 ba536 sqft4220 Vista Ave, Saint Louis, MO 63110Off Market
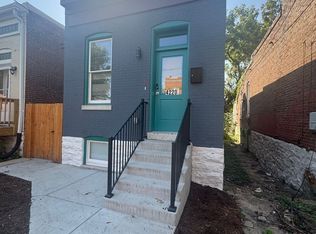
- $141,100-- bd1 ba704 sqft4222 Vista Ave, Saint Louis, MO 63110Off Market
- $135,600-- bd1 ba644 sqft4214 Vista Ave, Saint Louis, MO 63110Off Market
- $139,300-- bd1 ba675 sqft4224 Vista Ave, Saint Louis, MO 63110Off Market
- $490-- bd-- ba616 sqft4212 Vista Ave, Saint Louis, MO 63110Off Market
- $165,0001 bd2 ba904 sqft4226 Vista Ave, Saint Louis, MO 63110Off Market
- $---- bd1 ba643 sqft4210 Vista Ave, Saint Louis, MO 63110Sold
Nearby schools
GreatSchools rating
- 2/10Adams Elementary SchoolGrades: PK-6Distance: 0.1 mi
- 3/10Long Middle Community Ed. CenterGrades: 6-8Distance: 3.1 mi
- 1/10Vashon High SchoolGrades: 9-12Distance: 2.4 mi
Schools provided by the listing agent
- Elementary: Adams Elem.
- Middle: Fanning Middle Community Ed.
- High: Vashon High
Source: MARIS. This data may not be complete. We recommend contacting the local school district to confirm school assignments for this home.
Get a cash offer in 3 minutes
Find out how much your home could sell for in as little as 3 minutes with a no-obligation cash offer.
Estimated market value
$180,800
Get a cash offer in 3 minutes
Find out how much your home could sell for in as little as 3 minutes with a no-obligation cash offer.
Estimated market value
$180,800
Nearby cities
Nearby neighborhoods
Nearby zip codes
Other Saint Louis Topics
