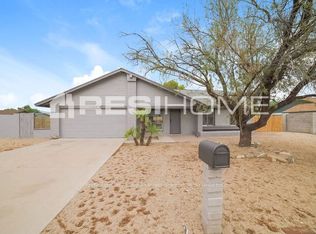
Welcome to your newly remodeled oasis where modern living meets suburban charm! This 3 bedroom, 2 bathroom home is the perfect blend of comfort and convenience. Say goodbye to HOA fees and hello to a spacious and beautifully updated residence. One of the standout features of this property is the 2022 Tuff Shed, a 10 x 20 space that's heated and cooled with a mini-split system. This versatile space can be used as a home office, gym, or hobby room - the possibilities are endless! The master bedroom boasts an ensuite bathroom for added convenience, and two additional bedrooms provide plenty of space for a growing family or guests. Outside, you'll find a spacious backyard, your own outdoor oasis. Exterior office:
" Concrete slab
" Highest insulated tuff Shed
" 10 x 20 installed in May of 2022
" Additional insulation in walls
" Finished & painted inside & out
" Electric to code by licensed electrician
" Electric & lights inside and out
" Cable ready & separate from home cable
" AC unit and inexpensive usage
" Security locks
Upgrades/reno:
" Exterior paint
" Removed popcorn ceiling from interior of home and garage
" New and upgraded style ceramic tile floor
" Renewal by Anderson dual pane windows and back door
" Shade Screens
" Rolling shade screen on back patio
" Extended back patio
" Back patio cover
" New front patio with wall and decorative wrought iron gate
" New back yard gate
" Raised block fence on West side of property
" Concrete corner patio added on West side of property
" Entirely new driveway with extra parking added
" Painted kitchen and bathroom cabinets with new hardware
" Removed from kitchen and added recessed lighting
" Added fantastic pantry with light
" New lighting fixture over dining table
" Shelving in landing closet
" Uppers in laundry
" New Dishwasher, stove and microwave
" New faucet in Kitchen
" Reverse Osmosis - also in the fridge
" Flood lights in back yard
" Landscaping in front and back with water system
" Raised bed planters with their own water
" All new exterior lights
" Cabinets in the garage stay
" Added electric in garage
" Ring doorbell
" New lighting in hallway, laundry room and main bath
" Upgraded ceiling fans throughout home
" Security mailbox
" Additional closet shelf in third bedroom
" Shutters on front windows
" New toilet in primary bathroom
" Removed outdated medicine cabinet in primary bathroom and finished wall
" New sink in guest bathroom
Just FYI:
" Shed on East side of home stays
" Missing closet doors are in the garage
Sold for $425,000
$425,000
4218 W CORRINE Drive, Phoenix, AZ 85029
3beds
2baths
1,468sqft
Single Family Residence
Built in 1978
8,188 Square Feet Lot
$413,500 Zestimate®
$290/sqft
$2,025 Estimated rent
Home value
$413,500
$393,000 - $434,000
$2,025/mo
Zestimate® history
Owner options
List your home for rent
$2,025/mo
Rent Zestimate®
Find your next renter with Zillow Rental Manager. Plus, with online applications, you can quickly screen prospective tenants – for free.
$2,025/mo
Rent Zestimate®
Refinance and save
$2,515/mo
Est. payment
Refinancing to a lower rate could help reduce your monthly payments and save thousands over the life of the loan.
$2,515/mo
Est. payment
Explore your selling options
Work with a Zillow partner agent
Leverage their expertise and Zillow's premium Showcase listings to get your home seen by more buyers.
Get startedList with your own agent
Get your home in front of millions of buyers by listing it on Zillow.
Learn how to do itSell it yourself
Take full control of how buyers see your home on Zillow by listing For Sale by Owner (FSBO).
List your homeWhat's special
Extra parkingModern livingNew sinkNew lighting fixtureSpacious backyardReverse osmosisNew hardware
Zillow last checked:
Listing updated:
Listed by:
Keslie Halonen 602-734-5659,
Keller Williams, Professional Partners,
Timothy Kattau 602-734-5659,
Keller Williams, Professional Partners
Bought with:
Cara E Wakefield, SA680766000
OMNI Homes International
Source: ARMLS,MLS#: 6605091
Facts & features
Interior
Bedrooms & bathrooms
- Bedrooms: 3
- Bathrooms: 2
Heating
- Electric
Cooling
- Central Air
Features
- High Speed Internet, Vaulted Ceiling(s), Pantry, 3/4 Bath Master Bdrm
- Flooring: Tile
- Windows: Solar Screens, Double Pane Windows, Vinyl Frame
- Has basement: No
Interior area
- Total structure area: 1,468
- Total interior livable area: 1,468 sqft
Property
Parking
- Total spaces: 5
- Parking features: Garage, Open
- Garage spaces: 2
- Uncovered spaces: 3
Features
- Stories: 1
- Patio & porch: Patio
- Exterior features: Other
- Pool features: None
- Spa features: None
- Fencing: Block
Lot
- Size: 8,188 Square Feet
- Features: Sprinklers In Rear, Sprinklers In Front, Gravel/Stone Front, Gravel/Stone Back, Grass Back, Auto Timer H2O Front, Irrigation Front
Details
- Parcel number: 14927074
Construction
Type & style
- Home type: SingleFamily
- Architectural style: Ranch
- Property subtype: Single Family Residence
Materials
- Wood Frame, Painted, Block, Slump Block
- Roof: Composition
Condition
- Year built: 1978
Utilities & green energy
- Sewer: Public Sewer
- Water: City Water
Community & HOA
Community
- Security: Security System Leased
- Subdivision: TAMARRON 1
HOA
- Has HOA: No
- Services included: No Fees
Location
- Region: Phoenix
Financial & listing details
- Price per square foot: $290/sqft
- Tax assessed value: $313,500
- Annual tax amount: $1,300
- Date on market: 12/2/2025
- Cumulative days on market: 15 days
- Listing terms: Cash,FannieMae (HomePath),Conventional,FHA,VA Loan
- Ownership: Fee Simple
Price history
| Date | Event | Price |
|---|---|---|
| 10/27/2023 | Sold | $425,000$290/sqft |
Source:  ARMLS #6605091 Report a problem ARMLS #6605091 Report a problem | ||
| 9/30/2023 | Pending sale | $425,000$290/sqft |
Source: ARMLS #6605091 Report a problem | ||
| 9/14/2023 | Listed for sale | $425,000$290/sqft |
Source: ARMLS #6605091 Report a problem | ||
Public tax history
| Year | Property taxes | Tax assessment |
|---|---|---|
| 2025 | $1,407 +4% | $31,350 -3.4% |
| 2024 | $1,352 +1.9% | $32,470 +179.1% |
| 2023 | $1,327 +2% | $11,635 -43.8% |
| 2022 | $1,300 +0.2% | $20,710 +10.3% |
| 2021 | $1,297 +1.9% | $18,780 +8.6% |
| 2020 | $1,274 +2.9% | $17,300 +7.3% |
| 2019 | $1,238 | $16,120 +9.8% |
| 2018 | $1,238 +0.3% | $14,680 +15.1% |
| 2017 | $1,234 +9.8% | $12,750 +6.1% |
| 2016 | $1,124 +6.6% | $12,020 +6.4% |
| 2015 | $1,055 | $11,300 +50.7% |
| 2014 | -- | $7,500 -0.4% |
| 2013 | -- | $7,530 -4.4% |
| 2012 | -- | $7,880 -9.9% |
| 2011 | -- | $8,750 -21.9% |
| 2010 | -- | $11,210 -28.2% |
| 2009 | -- | $15,620 -11.8% |
| 2008 | -- | $17,700 +16.4% |
| 2007 | -- | $15,200 +50.5% |
| 2006 | -- | $10,100 |
| 2005 | -- | $10,100 +13.5% |
| 2004 | -- | $8,900 |
| 2003 | -- | $8,900 +12.7% |
| 2002 | -- | $7,900 |
Find assessor info on the county website
Neighborhood: North Mountain
Nearby homes
- $368,100-- bd2 ba1.5k sqft4210 W Corrine Dr, Phoenix, AZ 85029Off Market
- $346,300-- bd2 ba1.2k sqft12647 N 42nd Dr, Phoenix, AZ 85029Off Market
- $342,400-- bd2 ba1.4k sqft12634 N 42nd Dr, Phoenix, AZ 85029Off Market
- $395,7004 bd2 ba1.4k sqft12619 N 42nd Dr, Phoenix, AZ 85029Off Market
- $362,800-- bd2 ba1.5k sqft12640 N 42nd Dr, Phoenix, AZ 85029Off Market
- $356,4003 bd2 ba1.4k sqft4202 W Corrine Dr, Phoenix, AZ 85029Off Market
- $389,2003 bd2 ba1.4k sqft12642 N 42nd Ave, Phoenix, AZ 85029Off Market
- $411,8003 bd2 ba1.4k sqft12653 N 42nd Dr, Phoenix, AZ 85029Off Market
Nearby schools
GreatSchools rating
- 7/10Chaparral Elementary SchoolGrades: PK-6Distance: 0.7 mi
- 5/10Desert Foothills Middle SchoolGrades: 7-8Distance: 1.7 mi
- 8/10Moon Valley High SchoolGrades: 9-12Distance: 0.8 mi
Schools provided by the listing agent
- Elementary: Chaparral Elementary School
- Middle: Desert Foothills Middle School
- High: Moon Valley High School
- District: Washington Elementary District
Source: ARMLS. This data may not be complete. We recommend contacting the local school district to confirm school assignments for this home.
Get a cash offer in 3 minutes
Find out how much your home could sell for in as little as 3 minutes with a no-obligation cash offer.
Estimated market value
$413,500
Get a cash offer in 3 minutes
Find out how much your home could sell for in as little as 3 minutes with a no-obligation cash offer.
Estimated market value
$413,500
- Arizona
- Maricopa County
- Phoenix
- 85029
- North Mountain
- 4218 W CORRINE Drive
