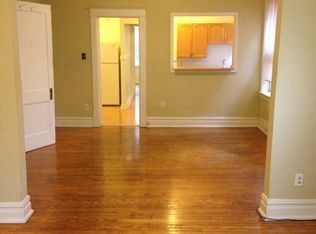
Extraordinary townhome condominium is like few others! Part of a combined condominium conversion and new construction project at 4218 West Pine Boulevard, this incredible townhome hits the market for the first time in nearly two decades! A rare opportunity to own newer construction in one of St. Louis' most iconic neighborhoods. This is one of two units that were newly built in the early 2000s as part of a modern day "Carriage House" for 4218 West Pine Boulevard and sits directly behind the original home. Step into the entry foyer of this 3-story home, and you will be impressed with the slate floor, the storage potential, and especially the direct access to the attached garage. Climb the gorgeous staircase to incredible living spaces throughout the second and third levels. The second level features primarily an open concept floorplan, highlighted by a beautiful kitchen. Plentiful cabinets (some 42") and granite counters at your disposal. The chef will appreciate the full complement of appliances, too. The centerpiece of the kitchen is a large breakfast bar island, with granite counter, additional storage, and plenty of seating space. Conveniently adjacent to the kitchen is a large breakfast/dining area, with a nice view of the courtyard on the back side of the building. Completing this large living space is a delightful sitting area. A tray ceiling with inlaid crown molding hovers over the entire space. Natural light pours through multiple windows to illuminate the beautiful wood floors, while plenty of recessed lighting takes over in the evening. Move to the rear of this level to find a very pleasant surprise: a large, versatile bedroom that will give you options. It is certainly a fabulous bedroom. However, this spacious, light-filled space can easily double as a family room, media room, office, fitness area, or more. Whatever your preferred use, you will appreciate the large walk-in closet, classic crown molding, and direct access to the hall bath. The hall bath includes a large vanity and private commode and tub/shower combination. There's more to this beautiful home, though! Return to the staircase and its beautiful spindled railing and climb to the third level - home to an incredible primary suite, the ultimate private retreat. The bedroom is enormous - so much so that there is a sitting area as soon as you enter through the double doors. The large walk-in closet should easily hold all of your things! Multiple windows allow natural light to fill the room. And, of course, a beautiful private bath with an oversized vanity, tub/shower combination, and ceramic tile floor. It's a short trip to the large laundry room at the end of the third floor landing, providing the convenience you need on laundry day! And the washer and dryer stay! Back to the attached garage - you will love the convenience and security of your single parking space, as well as the easy access to the garage from the alley that runs behind the property on the south side. This beautiful home also enjoys a prime location on one of St. Louis' favorite streets - walking distance to the incredible dining, shopping, and entertainment options in the Central West End, as well as to Forest Park, BJC, The Cathedral Basilica of St. Louis, Cortex, MetroLink, SLU, and more. Take advantage of this rare opportunity and schedule your private showing today!
Closed
Listed by: RE/MAX Results • Mark Lynch • Contact: 314-630-4848
Bought with: ReeceNichols Real Estate
Price Unknown
4218 W Pine Blvd #4, Saint Louis, MO 63108
2beds
1,538sqft
Condominium
Built in 2006
-- sqft lot
$-- Zestimate®
$--/sqft
$3,141 Estimated rent
Home value
Not available
Estimated sales range
Not available
$3,141/mo
Zestimate® history
Owner options
List your home for rent
$3,141/mo
Rent Zestimate®
Find your next renter with Zillow Rental Manager. Plus, with online applications, you can quickly screen prospective tenants – for free.
$3,141/mo
Rent Zestimate®
Refinance and save
$529/mo
Est. payment
Refinancing to a lower rate could help reduce your monthly payments and save thousands over the life of the loan.
$529/mo
Est. payment
Explore your selling options
Work with a Zillow partner agent
Leverage their expertise and Zillow's premium Showcase listings to get your home seen by more buyers.
Get startedList with your own agent
Get your home in front of millions of buyers by listing it on Zillow.
Learn how to do itSell it yourself
Take full control of how buyers see your home on Zillow by listing For Sale by Owner (FSBO).
List your homeWhat's special
Granite countersAdditional storagePlenty of recessed lightingOpen concept floorplanWasher and dryer staySlate floorBeautiful kitchen
Zillow last checked:
Listing updated:
Listed by:
Mark Lynch 314-630-4848,
RE/MAX Results,
Mick M Cochran 314-707-3393,
RE/MAX Results
Bought with:
Susanne L Watkins, 2016036022
ReeceNichols Real Estate
Source: MARIS,MLS#: 26027179 Originating MLS: St. Louis Association of REALTORS
Originating MLS: St. Louis Association of REALTORSFacts & features
Interior
Bedrooms & bathrooms
- Bedrooms: 2
- Bathrooms: 2
- Full bathrooms: 2
Primary bedroom
- Description: Spacious suite - a great retreat at the end of each day!
- Features: Floor Covering: Carpeting
- Level: Third
- Area: 336
- Dimensions: 21x16
Bedroom
- Description: Truly versatile bedroom - so large, it also makes a great family room and/or office!
- Features: Floor Covering: Carpeting
- Level: Second
- Area: 320
- Dimensions: 20x16
Breakfast room
- Description: Spacious dining area - open to kitchen and sitting area!
- Features: Floor Covering: Wood
- Level: Second
- Area: 88
- Dimensions: 11x8
Kitchen
- Description: Beautiful kitchen - a nice focal point in your new home!
- Features: Floor Covering: Wood
- Level: Second
- Area: 130
- Dimensions: 13x10
Laundry
- Description: Conveniently located near the primary suite!
- Features: Floor Covering: Ceramic Tile
- Level: Third
- Area: 54
- Dimensions: 9x6
Sitting room
- Description: Great space to relax or to entertain!
- Features: Floor Covering: Wood
- Level: Second
- Area: 84
- Dimensions: 14x6
Heating
- Electric, Forced Air
Cooling
- Central Air, Electric
Appliances
- Included: Stainless Steel Appliance(s), Dishwasher, Disposal, Dryer, Microwave, Electric Range, Refrigerator, Washer, Electric Water Heater
- Laundry: Electric Dryer Hookup, Laundry Room, Upper Level, Washer Hookup
Features
- Breakfast Bar, Breakfast Room, Crown Molding, Entrance Foyer, Granite Counters, Kitchen Island, Open Floorplan, Recessed Lighting, Solid Surface Countertop(s), Storage, Tray Ceiling(s), Walk-In Closet(s)
- Flooring: Carpet, Ceramic Tile, Hardwood, Wood
- Doors: Panel Door(s), Pocket Door(s)
- Windows: Blinds, Insulated Windows, Tilt-In Windows
- Basement: None
- Has fireplace: No
- Fireplace features: None
Interior area
- Total structure area: 1,538
- Total interior livable area: 1,538 sqft
- Finished area above ground: 1,538
Property
Parking
- Total spaces: 1
- Parking features: Alley Access, Assigned, Attached, Concrete, Direct Access, Driveway, Garage, Garage Door Opener, Garage Faces Rear
- Attached garage spaces: 1
- Has uncovered spaces: Yes
Features
- Levels: Three Or More
- Patio & porch: Front Porch
- Exterior features: Private Entrance
Lot
- Features: Near Public Transit
Details
- Parcel number: 39150001340
- Special conditions: Standard
Construction
Type & style
- Home type: Condo
- Architectural style: Mid-Rise 3or4 Story
- Property subtype: Condominium
- Attached to another structure: Yes
Materials
- Brick Veneer, Other
- Foundation: Slab
Condition
- Year built: 2006
Utilities & green energy
- Electric: Ameren
- Sewer: Public Sewer
- Water: Public
- Utilities for property: Electricity Connected, Sewer Connected, Water Connected
Community & HOA
Community
- Subdivision: 4218 West Pine Condos
HOA
- Has HOA: Yes
- Amenities included: Association Management, Resident Management
- Services included: Insurance, Common Area Maintenance, Sewer, Trash, Water
- HOA fee: $529 monthly
- HOA name: 4218 W. Pine LLC
Location
- Region: Saint Louis
Financial & listing details
- Tax assessed value: $250,000
- Annual tax amount: $4,813
- Date on market: 5/6/2026
- Cumulative days on market: 1 day
- Listing terms: Cash,Conventional
- Ownership: Private
- Electric utility on property: Yes
Price history
| Date | Event | Price |
|---|---|---|
| 6/3/2026 | Sold | -- |
Source:  MARIS #26027179 Report a problem MARIS #26027179 Report a problem | ||
| 5/8/2026 | Pending sale | $365,000$237/sqft |
Source: MARIS #26027179 Report a problem | ||
| 5/6/2026 | Listed for sale | $365,000$237/sqft |
Source: MARIS #26027179 Report a problem | ||
| 3/12/2020 | Listing removed | $1,500$1/sqft |
Source: RE/MAX Results #20012223 Report a problem | ||
| 3/3/2020 | Listed for rent | $1,500$1/sqft |
Source: RE/MAX Results #20012223 Report a problem | ||
| 4/14/2009 | Sold | -- |
Source: Agent Provided Report a problem | ||
Public tax history
| Year | Property taxes | Tax assessment |
|---|---|---|
| 2017 | -- | $47,500 -33.7% |
| 2016 | -- | $71,610 |
| 2015 | -- | -- |
| 2014 | -- | -- |
| 2013 | -- | -- |
| 2012 | -- | -- |
| 2011 | -- | -- |
| 2010 | -- | -- |
| 2009 | -- | $67,310 |
Find assessor info on the county website
Neighborhood: Central West End
Nearby homes
- $571,7003 bd3 ba2.6k sqft4218 W Pine Blvd APT B, Saint Louis, MO 63108Off Market
- $653,600-- bd1 ba2.9k sqft4212 W Pine Blvd, Saint Louis, MO 63108Off Market
- $43,9401 bd1 ba725 sqft4222 W Pine Blvd, Saint Louis, MO 63108Off Market

- $--1 bd1 ba750 sqft4222 W Pine Blvd APT 2E, Saint Louis, MO 63108Off Market
- $643,6005 bd2 ba3k sqft4208 W Pine Blvd, Saint Louis, MO 63108Off Market
- $566,200-- bd1 ba2.2k sqft4226 W Pine Blvd, Saint Louis, MO 63108Off Market
- $947,4004 bd4 ba3.8k sqft4204 W Pine Blvd, Saint Louis, MO 63108Off Market
- $--3 bd3 ba2.2k sqft4228 W Pine Blvd, Saint Louis, MO 63108Sold
Nearby schools
GreatSchools rating
- 2/10Cole Elementary SchoolGrades: PK-8Distance: 0.7 mi
- 1/10Sumner High SchoolGrades: 9-12Distance: 1.6 mi
Schools provided by the listing agent
- Elementary: Pamoja Prep / Cole
- Middle: Pamoja Prep / Cole
- High: Sumner High
Source: MARIS. This data may not be complete. We recommend contacting the local school district to confirm school assignments for this home.
- Missouri
- Saint Louis City
- Saint Louis
- 63108
- Central West End
- 4218 W Pine Blvd Unit 4
Nearby cities
Nearby neighborhoods
Nearby zip codes
Other Saint Louis Topics
