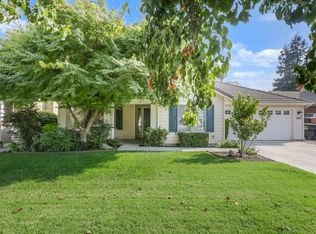
Located in desirable Southwest Visalia near the sought-after El Diamante High School area, this spacious two-story home offers the perfect blend of space, comfort, and entertaining potential. The versatile floor plan features a downstairs bedroom and full bathroom, ideal for guests, multigenerational living, or a private office setup. Step inside to fresh interior paint, brand-new carpet, and beautiful new shutters that give the home a fresh, inviting feel. The kitchen offers abundant cabinetry, tile countertops, a breakfast bar, and opens seamlessly to the dining area and cozy family room with fireplace, creating the ideal layout for everyday living and gatherings. Upstairs, you'll find a convenient laundry room with sink and storage, two secondary bedrooms connected by a Jack-and-Jill bathroom, and a spacious primary suite filled with natural light. The primary retreat features vaulted ceilings, dual sinks, a soaking tub/shower combo, and a large walk-in closet. The backyard is built for enjoying Central Valley summers, complete with a sparkling gated pool, spacious covered patio, built-in table area, and mature fruit and citrus trees — perfect for relaxing evenings, entertaining, and making lasting memories. An extended driveway offers plenty of room for RV parking and additional vehicles, while the basketball court creates the perfect place for kids to play, stay active, and enjoy time with family and friends. Additional highlights include newer exterior paint and newer fencing on the east side. Conveniently located near shopping, dining, parks, and everyday conveniences, this home is ready for its next chapter.
60 days
|
822
|
39
|
Zillow last checked:
Listing updated:
Listed by:
Alejandra Aguilar559-509-1630,
KW Venture
Source: TCMLS,MLS#: 241803
Loading...
Facts & features
Interior
Bedrooms & bathrooms
Bedrooms: 4
Bathrooms: 3
Full bathrooms: 3
Main level bathrooms: 1
Heating
Central
Cooling
Central Air
Appliances
Included: Dishwasher
Features
Flooring: Carpet, Ceramic Tile, Linoleum
Has fireplace: Yes
Fireplace features: Living Room
Interior area
Total structure area: 1,960
Total interior livable area: 1,960 sqft
Property
Parking
Total spaces: 2
Parking features: Garage
Garage spaces: 2
Features
Stories: 2
Has private pool: Yes
Pool features: In Ground
Fencing: Fenced
Lot
Size: 6,300 Square Feet
Features: Back Yard, Landscaped
Details
Parcel number: 119570062000
Construction
Type & style
Home type: SingleFamily
Property subtype: Single Family Residence, Residential
Materials
Roof: Tile
Condition
New construction: No
Year built: 1999
Utilities & green energy
Sewer: Public Sewer
Water: Public
Utilities for property: Electricity Connected, Natural Gas Connected
Explore the cost of this home by adjusting the details. Changes won't be saved.
Principal & interest
$1,547
Mortgage insurance
$0
Property taxes
$170
Home insurance
$105
HOA fees
$0
Utilities
Not included
All calculations are estimates and provided by Zillow, Inc. for informational purposes only. Actual amounts may vary.
HOA fees may include property taxes on listings classified as Co-Ops. Contact the listing agent and/or owner for fee details.
Mortgage interest rates are dependent on a number of factors, including credit score, down payment, and repayment length. Interest rate data provided by Zillow Group Marketplace, Inc. as of 1/1/1970 from various mortgage lenders with which we have lead or other similar arrangements; the Estimated Payment is an average of those rates.
See how much you could borrow to make a competitive offer.