Skip main navigation
Sold
  • $296,500

    4218 Walnut Hills Ln SE #4, Grand Rapids, MI 49512

    2beds
    2,181sqft
    Condominium
    Built in 1980
    -- sqft lot
    $296,500 Zestimate®
    $136/sqft
    $2,342 Estimated rent

    Home value

    $296,500

    $267,000 - $332,000

    $2,342/mo

    Zestimate® history
    Loading
    Loading...

    Owner options

    List your home for rent

    $2,342/mo

    Rent Zestimate®

    Find your next renter with Zillow Rental Manager. Plus, with online applications, you can quickly screen prospective tenants – for free.

    Learn more

    $2,342/mo

    Rent Zestimate®

    Refinance and save

    $2,106/mo

    Est. payment

    Refinancing to a lower rate could help reduce your monthly payments and save thousands over the life of the loan.

    See today's rates

    $2,106/mo

    Est. payment

    Explore your selling options

    Work with a Zillow partner agent

    Leverage their expertise and Zillow's premium Showcase listings to get your home seen by more buyers.

    Get started

    List with your own agent

    Get your home in front of millions of buyers by listing it on Zillow.

    Learn how to do it

    Sell it yourself

    Take full control of how buyers see your home on Zillow by listing For Sale by Owner (FSBO).

    List your home

    What's special

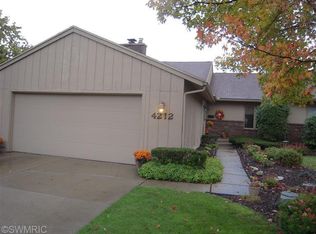
    Sellers have taken pride in this two bedroom three full bath home. Main Level you will find large dining room, kitchen with built in desk and all appliances in the kitchen to remain, In the hall by the kitchen you will find another large pantry that has washer and dryer hook-ups. If the shelves were removed you could put a stackable washer and dryer to have a main floor laundry, Large living room with gas fire place and a three season porch. Down stairs is a finished family room with fireplace and a wet bar with walk out sliders to patio. There is another finished room that has the washer and dryer which stays with the property. This room could be used as a non-conforming third bedroom. Lower bath is large with a whirlpool tub. Also has a large sauna to help you relax. There is also a large two stall garage with running hot and cold water. In the garage seller reserves Freezer, small fridge and workbench that is not attached. Buyer or buyers agent to verify all information to be accurate. Open House Saturday 8/2 12-2

    This property is off market, which means it's not currently listed for sale or rent on Zillow. This may be different from what's available on other websites or public sources.

    Zillow last checked:

    Listing updated:

    Listed by:

    Sharon J VandenBerg 616-334-3111,

    Five Star Real Estate (M6),

    Deb Wheeler 616-485-7732,

    Five Star Real Estate (M6)

    Bought with:

    Dawn Bebout, 6501390790

    Keller Williams GR East

    Ingrid J Nelson, 6506048552

    Source: MichRIC,MLS#: 19036101MLS Logo

    Facts & features

    Interior

    Bedrooms & bathrooms
    • Bedrooms: 2
    • Bathrooms: 3
    • Full bathrooms: 3
    • Main level bedrooms: 2
    Heating
    • Forced Air, Hot Water
    Cooling
    • Central Air
    Appliances
    • Included: Humidifier, Dishwasher, Disposal, Dryer, Microwave, Oven, Range, Refrigerator, Washer
    Features
    • Ceiling Fan(s), Sauna, Wet Bar, Eat-in Kitchen, Pantry
    • Windows: Screens, Insulated Windows, Bay/Bow, Window Treatments
    • Basement: Walk-Out Access
    • Number of fireplaces: 2
    • Fireplace features: Family Room, Gas Log, Living Room
    Interior area
    • Total structure area: 1,231
    • Total interior livable area: 2,181 sqft
    • Finished area below ground: 0

    Property

    Parking
    • Total spaces: 2
    • Parking features: Attached, Garage Door Opener
    • Garage spaces: 2
    Features
    • Stories: 1
    Lot
    • Features: Shrubs/Hedges
    Details
    • Parcel number: 411822380004
    • Zoning description: R4

    Construction

    Type & style
    • Home type: Condo
    • Architectural style: Ranch
    • Property subtype: Condominium
    Materials
    • Wood Siding
    • Roof: Composition
    Condition
    • New construction: No
    • Year built: 1980

    Utilities & green energy

    • Sewer: Public Sewer
    • Water: Public
    • Utilities for property: Phone Connected, Natural Gas Connected, Cable Connected

    Community & HOA

    HOA
    • Has HOA: Yes
    • Amenities included: End Unit, Sauna
    • Services included: Water, Trash, Snow Removal, Sewer, Maintenance Grounds
    • HOA fee: $220 monthly
    Location
    • Region: Grand Rapids

    Financial & listing details

    • Price per square foot: $136/sqft
    • Tax assessed value: $62,531
    • Annual tax amount: $2,379
    • Date on market: 7/30/2019
    • Listing terms: Cash,Conventional

    Price history

    DateEventPrice
    9/13/2019Sold$192,500+37.5%$88/sqft
    Source: MichRIC #19036101 Report a problem
    8/29/2014Sold$140,000$64/sqft
    Source: MichRIC #14042224 Report a problem

    Public tax history

    Tax history is unavailable.

    Neighborhood: 49512

    Nearby schools

    GreatSchools rating
    Get a cash offer in 3 minutes
    Find out how much your home could sell for in as little as 3 minutes with a no-obligation cash offer.
    Estimated market value
    $296,500
    Get a cash offer in 3 minutes
    Find out how much your home could sell for in as little as 3 minutes with a no-obligation cash offer.
    Estimated market value
    $296,500