Skip main navigation
Sold for $395,000
  • $395,000

    4219 10th St SW, Loveland, CO 80537

    2beds
    1,206sqft
    Single Family Residence
    Built in 1993
    0.4 Acres Lot
    $430,400 Zestimate®
    $328/sqft
    $2,046 Estimated rent

    Home value

    $430,400

    $409,000 - $452,000

    $2,046/mo

    Zestimate® history
    Loading
    Loading...

    Owner options

    List your home for rent

    $2,046/mo

    Rent Zestimate®

    Find your next renter with Zillow Rental Manager. Plus, with online applications, you can quickly screen prospective tenants – for free.

    Learn more

    $2,046/mo

    Rent Zestimate®

    Refinance and save

    $2,503/mo

    Est. payment

    Refinancing to a lower rate could help reduce your monthly payments and save thousands over the life of the loan.

    See today's rates

    $2,503/mo

    Est. payment

    Explore your selling options

    Work with a Zillow partner agent

    Leverage their expertise and Zillow's premium Showcase listings to get your home seen by more buyers.

    Get started

    List with your own agent

    Get your home in front of millions of buyers by listing it on Zillow.

    Learn how to do it

    Sell it yourself

    Take full control of how buyers see your home on Zillow by listing For Sale by Owner (FSBO).

    List your home

    What's special

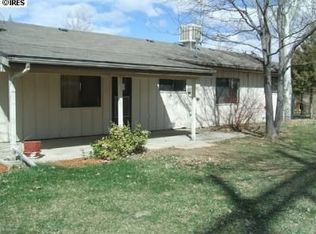
    Discover serenity on 3/4th of an acre nestled west of town near the foothills. This 2-bed, 2-bath home offers an inviting open floor plan and a low HOA for easy affordable living. Enjoy the fully finished covered patio, perfect for relaxing or entertaining. With a 1-car attached garage, a detached garage/shop, and a spacious shed, storage and hobbies have ample space. Bodecker Lake; one of the towns public lakes is a stone's throw away . Enjoy outdoor adventures like hiking trails around the lake, paddle boarding, kayaking, fishing. While this home needs a little TLC, this home is brimming with potential-make it your own and create the lifestyle you've been dreaming of.

    Zillow last checked:

    Listing updated:

    Listed by:

    Nicole Jewell 970-219-1904,

    Group Centerra,

    Louise Bates 970-613-0700,

    Group Centerra

    Bought with:

    Abby Renner, 40029855

    RE/MAX Nexus

    Source: IRES as distributed by MLS GRID,MLS#: 1004113MLS Logo

    Facts & features

    Interior

    Bedrooms & bathrooms
    • Bedrooms: 2
    • Bathrooms: 2
    • Full bathrooms: 1
    • 3/4 bathrooms: 1
    • Main level bathrooms: 2
    Primary bedroom
    • Description: Carpet
    • Features: Full Primary Bath
    • Level: Main
    • Area: 168 Square Feet
    • Dimensions: 14 x 12
    Bedroom 2
    • Description: Carpet
    • Level: Main
    • Area: 130 Square Feet
    • Dimensions: 13 x 10
    Dining room
    • Description: Vinyl
    • Level: Main
    • Area: 99 Square Feet
    • Dimensions: 11 x 9
    Kitchen
    • Description: Vinyl
    • Level: Main
    • Area: 99 Square Feet
    • Dimensions: 11 x 9
    Laundry
    • Description: Vinyl
    • Level: Main
    • Area: 80 Square Feet
    • Dimensions: 8 x 10
    Living room
    • Description: Carpet
    • Level: Main
    • Area: 280 Square Feet
    • Dimensions: 20 x 14
    Heating
    • Forced Air
    Appliances
    • Included: Electric Range, Dishwasher, Refrigerator
    • Laundry: Washer/Dryer Hookup
    Features
    • Open Floorplan, Pantry, Walk-In Closet(s), Sun Room
    • Windows: Window Coverings
    • Basement: None
    Interior area
    • Total structure area: 1,206
    • Total interior livable area: 1,206 sqft
    • Finished area above ground: 1,206

    Property

    Parking
    • Total spaces: 1
    • Parking features: Garage - Attached
    • Attached garage spaces: 1
    • Details: Attached
    Features
    • Levels: One
    • Stories: 1
    • Exterior features: Sprinkler System
    • Fencing: Fenced
    Lot
    • Size: 0.4 Acres
    • Features: Paved
    Details
    • Parcel number: R0440990
    • Zoning: Res
    • Special conditions: Private Owner

    Construction

    Type & style
    • Home type: SingleFamily
    • Property subtype: Single Family Residence
    Materials
    • Frame
    • Roof: Composition
    Condition
    • New construction: No
    • Year built: 1993

    Utilities & green energy

    • Electric: PVREA
    • Gas: Xcel Energy
    • Sewer: See Remarks
    • Utilities for property: Natural Gas Available, Electricity Available

    Community & HOA

    Community
    • Subdivision: Mariana Park
    HOA
    • Has HOA: Yes
    • Services included: Common Amenities
    • HOA fee: $220 annually
    Location
    • Region: Loveland

    Financial & listing details

    • Price per square foot: $328/sqft
    • Tax assessed value: $461,700
    • Annual tax amount: $2,202
    • Date on market: 2/29/2024
    • Listing terms: Cash,Conventional
    • Exclusions: Seller's Personal Property
    • Electric utility on property: Yes

    Price history

    DateEventPrice
    4/10/2024Sold$395,000+5.3%$328/sqft
    Source: IRES as distributed by MLS GRID #1004113 Report a problem
    3/5/2024Pending sale$375,000$311/sqft
    Source: IRES as distributed by MLS GRID #1004113 Report a problem
    2/29/2024Listed for sale$375,000+25%$311/sqft
    Source: IRES as distributed by MLS GRID #1004113 Report a problem
    1/22/2021Sold$300,000$249/sqft
    Source: Public Record Report a problem

    Public tax history

    YearProperty taxesTax assessment
    2025$2,423 +6.2%$28,857 -9%
    2024$2,281 +23.3%$31,698 -1%
    2023$1,850 -2.6%$32,005 +36.4%
    2022$1,898 +13.5%$23,463 -2.8%
    2021$1,672 +1.7%$24,138 +13.6%
    2020$1,643 +28.6%$21,257 -0.7%
    2019$1,278 $21,406 +36.4%
    2018$1,278 $15,689
    2017$1,278 +16.2%$15,689 +15.4%
    2016$1,100 +12.5%$13,596 +0%
    2015$977 +1.5%$13,590 +4.9%
    2014$963 $12,950
    2013-- $12,950 +2.5%
    2012-- $12,630
    2011-- $12,630 -7.7%
    2010-- $13,690
    2009-- $13,690 -4.8%
    2008-- $14,380
    2007-- $14,380 -1.2%
    2006-- $14,550
    2005-- $14,550 -0.8%
    2004-- $14,670 +8.3%
    2002-- $13,540 -21.8%
    2001-- $17,310
    Find assessor info on the county website

    Neighborhood: 80537

    Nearby schools

    GreatSchools rating
    Schools provided by the listing agent
    • Elementary: Namaqua
    • Middle: Clark (Walt)
    • High: Thompson Valley

    Source: IRES as distributed by MLS GRID. This data may not be complete. We recommend contacting the local school district to confirm school assignments for this home.

    Get a cash offer in 3 minutes
    Find out how much your home could sell for in as little as 3 minutes with a no-obligation cash offer.
    Estimated market value
    $430,400
    Get a cash offer in 3 minutes
    Find out how much your home could sell for in as little as 3 minutes with a no-obligation cash offer.
    Estimated market value
    $430,400