This renovated 3-bedroom, 2-bathroom, 2-car garage pool home in the inviting Northwood Park neighborhood is ready for its new owner. Inside, this home boasts soaring ceilings, luxury vinyl flooring throughout, fresh interior paint, and modern fixtures. The expansive primary suite features a walk-in closet, a spa-like bathroom with a deep soaking tub, dual vanity, glass-enclosed floor to ceiling tiled shower, and private access to the pool and lanai. The split floor plan ensures privacy, with two spacious bedrooms and a second full bath located on the opposite side of the home. The kitchen shines with 2023 slate appliances, quartz countertops, and a breakfast bar—ideal for entertaining. A full-size washer and dryer (2023) are included, and recent updates such as a new pool pump and light (2023), shingle roof (2022), A/C (2020), full exterior/interior paint (2025), and driveway (2025) make this home move-in ready! Step outside to your own private oasis with an enclosed lanai, sparkling pool, fire pit patio, and a large fenced yard with serene farmland views. Northwood Park is a small and friendly community with a low HOA, no CDD fees, and wonderful amenities including a park with playground, a walking path, and large field along with a separate gazebo overlooking the lake—perfect for relaxation and recreation. The location is unbeatable with easy access to I-275 & I-75 for quick commutes to Tampa, St. Pete, and Sarasota. Just 10 minutes from Ellenton Mall, the new Parrish shopping center, and upcoming developments, convenience is right at your doorstep.
Sold for $420,000
$420,000
4219 70TH STREET CIR E, PALMETTO, FL 34221
3beds
1,598sqft
Single Family Residence
Built in 2005
7,802 Square Feet Lot
$419,500 Zestimate®
$263/sqft
$2,835 Estimated rent
Home value
$419,500
$386,000 - $457,000
$2,835/mo
Zestimate® history
Owner options
List your home for rent
$2,835/mo
Rent Zestimate®
Find your next renter with Zillow Rental Manager. Plus, with online applications, you can quickly screen prospective tenants – for free.
$2,835/mo
Rent Zestimate®
Refinance and save
$2,883/mo
Est. payment
Refinancing to a lower rate could help reduce your monthly payments and save thousands over the life of the loan.
$2,883/mo
Est. payment
Explore your selling options
Work with a Zillow partner agent
Leverage their expertise and Zillow's premium Showcase listings to get your home seen by more buyers.
Get startedList with your own agent
Get your home in front of millions of buyers by listing it on Zillow.
Learn how to do itSell it yourself
Take full control of how buyers see your home on Zillow by listing For Sale by Owner (FSBO).
List your homeWhat's special
Modern fixturesEnclosed lanaiBreakfast barFresh interior paintQuartz countertopsSparkling poolSpa-like bathroom
Zillow last checked:
Listing updated:
Listed by:
Carolyn Ruby 727-277-9032,
TMWRK BROKERAGE LLC 727-277-9032
Bought with:
Scarllet Lettre, 3438171
CHARLES RUTENBERG REALTY INC
Source: Stellar MLS,MLS#: TB8407412 Originating MLS: Suncoast Tampa
Originating MLS: Suncoast Tampa
Facts & features
Interior
Bedrooms & bathrooms
- Bedrooms: 3
- Bathrooms: 2
- Full bathrooms: 2
Primary bedroom
- Description: Room4
- Features: En Suite Bathroom, Built-in Closet
- Level: First
- Area: 218.75 Square Feet
- Dimensions: 17.5x12.5
Dining room
- Description: Room1
- Level: First
- Area: 165 Square Feet
- Dimensions: 11x15
Kitchen
- Description: Room3
- Features: Breakfast Bar, Pantry
- Level: First
- Area: 130 Square Feet
- Dimensions: 13x10
Living room
- Description: Room2
- Level: First
- Area: 242 Square Feet
- Dimensions: 11x22
Heating
- Central
Cooling
- Central Air
Appliances
- Included: Dishwasher, Dryer, Electric Water Heater, Microwave, Range, Refrigerator, Washer
- Laundry: Inside, Laundry Closet
Features
- Ceiling Fan(s), High Ceilings, Living Room/Dining Room Combo, Open Floorplan, Thermostat, Walk-In Closet(s)
- Flooring: Luxury Vinyl
- Doors: Sliding Doors
- Windows: Shades, Window Treatments, Hurricane Shutters
- Has fireplace: No
Interior area
- Total structure area: 2,287
- Total interior livable area: 1,598 sqft
Property
Parking
- Total spaces: 2
- Parking features: Driveway
- Attached garage spaces: 2
- Has uncovered spaces: Yes
Features
- Levels: One
- Stories: 1
- Patio & porch: Covered, Deck, Screened
- Exterior features: Irrigation System, Lighting, Private Mailbox, Rain Gutters, Sidewalk, Sprinkler Metered
- Has private pool: Yes
- Pool features: Child Safety Fence, Gunite, Heated, In Ground, Lighting, Screen Enclosure
- Fencing: Fenced,Vinyl
- Has view: Yes
- View description: Trees/Woods
Lot
- Size: 7,802 Square Feet
- Features: Pasture, Sidewalk
Details
- Parcel number: 673502559
- Zoning: PDR
- Special conditions: None
Construction
Type & style
- Home type: SingleFamily
- Property subtype: Single Family Residence
Materials
- Block, Stucco
- Foundation: Slab
- Roof: Shingle
Condition
- New construction: No
- Year built: 2005
Details
- Builder model: Carriage House II
- Builder name: Bruce Williams
Utilities & green energy
- Sewer: Public Sewer
- Water: Public
- Utilities for property: Cable Available, Cable Connected, Electricity Available, Electricity Connected, Public, Sewer Available, Sewer Connected, Water Available, Water Connected
Community & HOA
Community
- Features: Park
- Security: Closed Circuit Camera(s), Smoke Detector(s)
- Pet fee: $0 monthly
- Subdivision: NORTHWOOD PARK
HOA
- Has HOA: Yes
- HOA fee: $77 monthly
- HOA name: Access Management/Synara Black
- HOA phone: 813-607-2220
Location
- Region: Palmetto
Financial & listing details
- Price per square foot: $263/sqft
- Tax assessed value: $317,701
- Annual tax amount: $4,500
- Date on market: 7/15/2025
- Cumulative days on market: 73 days
- Listing terms: Cash,Conventional,FHA,VA Loan
- Ownership: Fee Simple
- Total actual rent: 0
- Electric utility on property: Yes
- Road surface type: Asphalt
Price history
| Date | Event | Price |
|---|---|---|
| 11/7/2025 | Sold | $420,000$263/sqft |
Source:  Stellar MLS #TB8407412 Report a problem Stellar MLS #TB8407412 Report a problem | ||
| 10/13/2025 | Pending sale | $420,000$263/sqft |
Source: Stellar MLS #TB8407412 Report a problem | ||
| 9/9/2025 | Price change | $420,000-2.3%$263/sqft |
Source: Stellar MLS #TB8407412 Report a problem | ||
| 8/29/2025 | Listed for sale | $430,000-1.1%$269/sqft |
Source: Stellar MLS #TB8407412 Report a problem | ||
| 8/16/2025 | Listing removed | $435,000$272/sqft |
Source: Stellar MLS #TB8407412 Report a problem | ||
| 7/15/2025 | Listed for sale | $435,000-9.4%$272/sqft |
Source: Stellar MLS #TB8407412 Report a problem | ||
| 12/18/2023 | Listing removed | -- |
Source: Stellar MLS #U8223029 Report a problem | ||
| 12/5/2023 | Listed for sale | $480,000+10.3%$300/sqft |
Source: Stellar MLS #U8223029 Report a problem | ||
| 4/19/2022 | Sold | $435,000-3.1%$272/sqft |
Source: Public Record Report a problem | ||
| 3/12/2022 | Pending sale | $449,000$281/sqft |
Source: Stellar MLS #A4527882 Report a problem | ||
| 3/10/2022 | Listed for sale | $449,000+83.3%$281/sqft |
Source: Stellar MLS #A4527882 Report a problem | ||
| 5/1/2017 | Sold | $245,000-2%$153/sqft |
Source: Public Record Report a problem | ||
| 2/17/2017 | Listed for sale | $249,900+35.8%$156/sqft |
Source: LESLIE WELLS REALTY, INC. #A4178183 Report a problem | ||
| 1/2/2015 | Sold | $184,000-3.1%$115/sqft |
Source: Public Record Report a problem | ||
| 11/1/2014 | Listed for sale | $189,900+257.6%$119/sqft |
Source: RE/MAX ALLIANCE GROUP #M5903120 Report a problem | ||
| 10/20/2004 | Sold | $53,100$33/sqft |
Source: Public Record Report a problem | ||
Public tax history
| Year | Property taxes | Tax assessment |
|---|---|---|
| 2025 | $4,652 +3.1% | $317,701 -0.4% |
| 2024 | $4,512 +20.9% | $319,085 +8.6% |
| 2023 | $3,732 -2.8% | $293,819 +25.2% |
| 2022 | $3,841 +17.6% | $234,595 +10% |
| 2021 | $3,265 +2.6% | $213,268 +3.9% |
| 2020 | $3,184 +9% | $205,316 +10% |
| 2019 | $2,920 | $186,651 +2.8% |
| 2018 | $2,920 +1.5% | $181,639 +2.9% |
| 2017 | $2,876 +62.3% | $176,498 +4.6% |
| 2016 | $1,772 | $168,757 +29.7% |
| 2015 | $1,772 | $130,099 +19.9% |
| 2014 | $1,772 +6.1% | $108,545 +8% |
| 2013 | $1,671 +166954% | $100,505 +3% |
| 2012 | $1 | $97,614 -9.4% |
| 2011 | $1 | $107,712 -9.9% |
| 2010 | -- | $119,484 -22.4% |
| 2009 | $1,909 -25.6% | $153,985 -21.8% |
| 2008 | $2,567 -18.9% | $197,000 -14.8% |
| 2007 | $3,166 -7.7% | $231,338 +11.8% |
| 2006 | $3,431 +371.4% | $206,854 +386.7% |
| 2005 | $728 | $42,500 |
Find assessor info on the county website
Neighborhood: 34221
Nearby homes
- $355,8004 bd2 ba1.9k sqft4215 70th Street Cir E, Palmetto, FL 34221Off Market

- $359,0003 bd2 ba2k sqft4223 70th Street Cir E, Palmetto, FL 34221Off Market
- $363,4004 bd2 ba1.9k sqft4227 70th Street Cir E, Palmetto, FL 34221Off Market
- $374,1003 bd2 ba2k sqft4216 70th Street Cir E, Palmetto, FL 34221Off Market
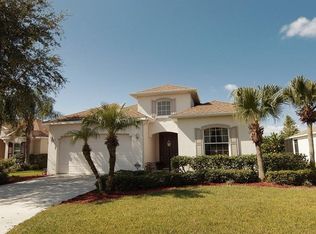
- $367,9003 bd2 ba1.7k sqft4220 70th Street Cir E, Palmetto, FL 34221Off Market
- $417,2003 bd2 ba2k sqft4212 70th Street Cir E, Palmetto, FL 34221Off Market
- $485,0003 bd2 ba2k sqft4207 70th Street Cir E, Palmetto, FL 34221Sold
- $379,7003 bd2 ba2k sqft4224 70th Street Cir E, Palmetto, FL 34221Off Market
Nearby schools
GreatSchools rating
- 6/10James Tillman Elementary Magnet SchoolGrades: PK-5Distance: 3.3 mi
- 5/10Buffalo Creek Middle SchoolGrades: 6-8Distance: 2.1 mi
- 2/10Palmetto High SchoolGrades: 8-12Distance: 4.8 mi
Get a cash offer in 3 minutes
Find out how much your home could sell for in as little as 3 minutes with a no-obligation cash offer.
Estimated market value
$419,500
Get a cash offer in 3 minutes
Find out how much your home could sell for in as little as 3 minutes with a no-obligation cash offer.
Estimated market value
$419,500
- Florida
- Manatee County
- Palmetto
- 34221
- 4219 70TH STREET CIR E
Nearby cities
Nearby neighborhoods
Nearby zip codes
Other Palmetto Topics
