Skip main navigation
Under contract
  • Listed by: Redfin • Libbie Rector • Contact: 877-973-3346
    Price cut: $20K (7/1)
    $1,148,000

    4219 Andros Cir, Huntington Beach, CA 92649

    3beds
    1,913sqft
    : 
    Loading
    Get pre-qualified
    Single Family Residence
    Built in 1978
    1,875 Square Feet Lot
    $1,146,500 Zestimate®
    $600/sqft
    $589/mo HOA

    What's special

    Private balconyWine fridgeLemon and lime treesBeautifully maintained groundsSpacious primary suiteConvenient upstairs laundryUpgraded walk-in shower
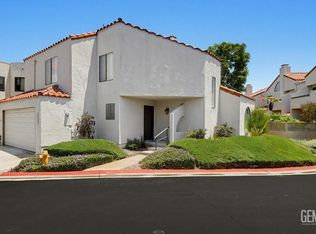
    Priced reduced and BACK ON THE MARKET...Beautifully remodeled coastal retreat in the prestigious, gated Las Fuentes community of Huntington Harbour. This 3-bedroom, 2.5-bath home features soaring 10-foot ceilings, new dual-pane windows (2022), upgraded electrical panel, and premium waterproof laminate/vinyl flooring throughout. The updated kitchen offers quartz countertops, stainless steel appliances, a built-in microwave, full-size refrigerator, dishwasher, and wine fridge, plus a cozy breakfast nook and direct access to the attached two-car garage. The open layout flows into a dining area with fireplace and sliding doors leading to a private patio with lush landscaping, lemon and lime trees, and a gas BBQ—perfect for outdoor living. Upstairs, the spacious primary suite includes vaulted ceilings, a private balcony, sitting area, a walk-in closet, dual vanities, and an upgraded walk-in shower. Two additional bedrooms share a balcony and a fully remodeled bath April 2026, with convenient upstairs laundry. Additional features include a remodeled powder room, ample storage, a water purifier, Levelor blinds, new front entry hardscape, and recent termite and stucco work. Enjoy added privacy with no rear neighbor. Community amenities include a pool, sauna, and beautifully maintained grounds. Ideally located near Huntington Harbour Mall, local dining, shops, and just minutes from the water for kayaking, paddleboarding, and beach days, with easy access to top schools, parks, freeways, and Long Beach Airport.
    93 days
    |
    497
    |
    11
    |

    Zillow last checked:

    Listing updated:

    Listed by:

    Libbie Rector DRE #01087763 877-973-3346,

    Redfin

    Source: CRMLS,MLS#: OC26075626MLS LogoOriginating MLS: California Regional MLS

      Facts & features

      Interior

      Bedrooms & bathrooms
      • Bedrooms: 3
      • Bathrooms: 3
      • Full bathrooms: 1
      • 3/4 bathrooms: 1
      • 1/2 bathrooms: 1
      • Main level bathrooms: 1
      Rooms
      • Room types: Bedroom, Primary Bathroom, Primary Bedroom, Other, Dining Room
      Primary bedroom
      • Features: Primary Suite
      Bedroom
      • Features: All Bedrooms Up
      Bathroom
      • Features: Bathroom Exhaust Fan, Dual Sinks, Granite Counters, Remodeled, Tub Shower, Upgraded, Vanity, Walk-In Shower
      Kitchen
      • Features: Kitchen/Family Room Combo, Quartz Counters, Remodeled, Updated Kitchen
      Other
      • Features: Walk-In Closet(s)
      Heating
      • Central
      Cooling
      • None
      Appliances
      • Included: Dishwasher, Freezer, Disposal, Gas Oven, Gas Range, Microwave, Refrigerator, Water To Refrigerator, Water Heater
      • Laundry: Inside, Laundry Closet, Upper Level
      Features
      • Balcony, Ceiling Fan(s), Dry Bar, Separate/Formal Dining Room, Eat-in Kitchen, High Ceilings, Open Floorplan, Quartz Counters, Recessed Lighting, See Remarks, Storage, All Bedrooms Up, Primary Suite, Walk-In Closet(s)
      • Flooring: Carpet, Laminate
      • Windows: Drapes, Screens
      • Has fireplace: Yes
      • Fireplace features: Living Room
      • Common walls with other units/homes: 1 Common Wall
      Interior area
      • Total interior livable area: 1,913 sqft

      Property

      Parking
      • Total spaces: 2
      • Parking features: Door-Multi, Direct Access, Driveway, Garage Faces Front, Garage, Garage Door Opener
      • Attached garage spaces: 2
      Features
      • Levels: Two
      • Stories: 2
      • Entry location: 1
      • Patio & porch: Concrete, Front Porch, Patio
      • Pool features: Community, Heated, Association
      • Has spa: Yes
      • Spa features: Community, Heated
      • Has view: Yes
      • View description: Neighborhood
      Lot
      • Size: 1,875 Square Feet
      • Features: 0-1 Unit/Acre
      Details
      • Parcel number: 17874135
      • Special conditions: Standard,Trust

      Construction

      Type & style
      • Home type: SingleFamily
      • Architectural style: See Remarks
      • Property subtype: Single Family Residence
      • Attached to another structure: Yes
      Materials
      • Foundation: Slab
      • Roof: Spanish Tile
      Condition
      • Updated/Remodeled,Turnkey
      • New construction: No
      • Year built: 1978

      Utilities & green energy

      • Electric: 220 Volts in Garage
      • Sewer: Public Sewer, Sewer Tap Paid
      • Water: Public
      • Utilities for property: Cable Connected, Natural Gas Available, Phone Connected, Sewer Connected, Water Connected

      Community & HOA

      Community
      • Features: Biking, Curbs, Park, Sidewalks, Gated, Pool
      • Security: Carbon Monoxide Detector(s), Security Gate, Gated Community, Smoke Detector(s)
      • Subdivision: Las Fuentes (Lfve)
      HOA
      • Has HOA: Yes
      • Amenities included: Pool, Spa/Hot Tub
      • HOA fee: $589 monthly
      • HOA name: Las Fuentes Community
      • HOA phone: 562-786-6573
      Location
      • Region: Huntington Beach

      Financial & listing details

      • Price per square foot: $600/sqft
      • Tax assessed value: $658,179
      • Annual tax amount: $7,510
      • Date on market: 4/10/2026
      • Cumulative days on market: 94 days
      • Listing terms: Cash,Cash to New Loan,Conventional
      • Inclusions: refrigerator, washer and dryer
      • Exclusions: front iron gate

        Estimated market value

        $1,146,500

        $1.09M - $1.20M

        $5,581/mo

        Price history

        DateEventPrice
        7/10/2026Contingent$1,148,000$600/sqft
        Source: CRMLS #OC26075626 Report a problem
        7/1/2026Price change$1,148,000-1.7%$600/sqft
        Source: CRMLS #OC26075626 Report a problem
        6/26/2026Listed for sale$1,168,000$611/sqft
        Source: CRMLS #OC26075626 Report a problem
        6/5/2026Contingent$1,168,000$611/sqft
        Source: CRMLS #OC26075626 Report a problem
        5/12/2026Price change$1,168,000-1.7%$611/sqft
        Source: CRMLS #OC26075626 Report a problem
        4/29/2026Listed for sale$1,188,000$621/sqft
        Source: CRMLS #OC26075626 Report a problem
        4/24/2026Contingent$1,188,000$621/sqft
        Source: CRMLS #OC26075626 Report a problem
        4/10/2026Listed for sale$1,188,000-1.9%$621/sqft
        Source: CRMLS #OC26075626 Report a problem
        8/27/2025Listing removed$1,210,888-1.5%$633/sqft
        Source: SDMLS #OC25117333 Report a problem
        6/23/2025Listed for sale$1,228,888+36.4%$642/sqft
        Source: SDMLS #OC25117333 Report a problem
        6/10/2021Sold$901,000+36.5%$471/sqft
        Source: Public Record Report a problem
        5/17/2005Sold$660,000+61%$345/sqft
        Source: Public Record Report a problem
        6/28/2002Sold$410,000$214/sqft
        Source: Public Record Report a problem

        Public tax history

        YearProperty taxesTax assessment
        2025$7,510 +0.7%$658,179 +2%
        2024$7,458 +2.3%$645,274 +2%
        2023$7,290 +1.5%$632,622 -31.2%
        2022$7,184 -25.5%$919,020 +8.1%
        2021$9,637 +10%$849,916 +10.2%
        2020$8,758 $771,120 +2%
        2019$8,758 +1.8%$756,000 +8.5%
        2018$8,603 +16%$697,000 +8.6%
        2017$7,418 $642,000
        2016$7,418 +2.4%$642,000
        2015$7,248 +7.2%$642,000 +7.4%
        2014$6,762 $598,000 +4.7%
        2013-- $571,000
        2012-- $571,000
        2011-- $571,000
        2010-- $571,000 -10.1%
        2009-- $635,000
        2008-- $635,000 -7.5%
        2007-- $686,664 +2%
        2006-- $673,200 +54.9%
        2005-- $434,527 +2%
        2004-- $426,007 +1.9%
        2003-- $418,200 +67.4%
        2002-- $249,778 +2%
        2001$2,489 -2.6%$244,881 +2%
        2000$2,556 $240,080
        Find assessor info on the county website

        Monthly payment

        Est. payment

        Payment breakdown

        Explore the cost of this home by adjusting the details. Changes won't be saved.
        All calculations are estimates and provided by Zillow, Inc. for informational purposes only. Actual amounts may vary.
        HOA fees may include property taxes on listings classified as Co-Ops. Contact the listing agent and/or owner for fee details.
        Mortgage interest rates are dependent on a number of factors, including credit score, down payment, and repayment length. Interest rate data provided by Zillow Group Marketplace, Inc. as of 1/1/1970 from various mortgage lenders with which we have lead or other similar arrangements; the Estimated Payment is an average of those rates.
        See how much you could borrow to make a competitive offer.

        Climate risks

        Neighborhood: 92649

        Getting around

        21 / 100
        Car-Dependent
        24 / 100
        Minimal Transit
        58 / 100
        Bikeable

        Nearby schools

        GreatSchools rating

        A local agent can set up tours, give advice and negotiate with sellers.

        Browse local experts

        Similar homes

          1. Local buyer's agents are ready to help