Welcome to this charming 2-bedroom, 2.5-bathroom townhome in the heart of Murfreesboro! With laminate flooring throughout, this well-maintained property offers a perfect blend of modern convenience and comfortable living. As you step inside, you'll immediately notice the spacious and inviting eat-in kitchen featuring an island that's ideal for preparing meals and gathering with loved ones. The primary bedroom is a true retreat, with elegant crown molding adding a touch of sophistication along with double vanities in the primary bathroom making getting ready a breeze. The open floor plan allows for seamless flow between the kitchen, dining area, and living space, making it perfect for both entertaining and everyday living. For those who love outdoor living, you'll be delighted by the fenced-in patio to enjoy the fresh air.This townhome is conveniently located in Murfreesboro, offering easy access to shopping, dining, and entertainment options. Don't miss out! Schedule a showing today!
Closed
$300,000
4219 Aurora Cir #9-D, Murfreesboro, TN 37127
2beds
1,698sqft
Townhouse, Residential, Condominium
Built in 2011
3.64 Acres Lot
$-- Zestimate®
$177/sqft
$1,941 Estimated rent
Home value
Not available
Estimated sales range
Not available
$1,941/mo
Zestimate® history
Owner options
List your home for rent
$1,941/mo
Rent Zestimate®
Find your next renter with Zillow Rental Manager. Plus, with online applications, you can quickly screen prospective tenants – for free.
$1,941/mo
Rent Zestimate®
Refinance and save
$1,938/mo
Est. payment
Refinancing to a lower rate could help reduce your monthly payments and save thousands over the life of the loan.
$1,938/mo
Est. payment
Explore your selling options
Work with a Zillow partner agent
Leverage their expertise and Zillow's premium Showcase listings to get your home seen by more buyers.
Get startedList with your own agent
Get your home in front of millions of buyers by listing it on Zillow.
Learn how to do itSell it yourself
Take full control of how buyers see your home on Zillow by listing For Sale by Owner (FSBO).
List your homeWhat's special
Fenced-in patioModern convenienceElegant crown moldingLaminate flooring throughoutOpen floor planDouble vanitiesPrimary bathroom
Zillow last checked:
Listing updated:
Listed by:
George W Weeks 615-995-2129,
Team George Weeks Real Estate, LLC
Bought with:
Debora Scheffler, 349469
Benchmark Realty, LLC
Source: RealTracs MLS as distributed by MLS GRID,MLS#: 2584480
Facts & features
Interior
Bedrooms & bathrooms
- Bedrooms: 2
- Bathrooms: 3
- Full bathrooms: 2
- 1/2 bathrooms: 1
Bedroom 1
- Features: Full Bath
- Level: Full Bath
- Area: 196 Square Feet
- Dimensions: 14x14
Bedroom 2
- Features: Bath
- Level: Bath
- Area: 143 Square Feet
- Dimensions: 11x13
Bonus room
- Features: Second Floor
- Level: Second Floor
- Area: 198 Square Feet
- Dimensions: 18x11
Dining room
- Features: Combination
- Level: Combination
- Area: 110 Square Feet
- Dimensions: 11x10
Kitchen
- Features: Pantry
- Level: Pantry
- Area: 110 Square Feet
- Dimensions: 11x10
Living room
- Area: 340 Square Feet
- Dimensions: 20x17
Heating
- Central
Cooling
- Central Air
Appliances
- Included: Dishwasher, Disposal, Microwave, Electric Oven, Electric Range
Features
- Ceiling Fan(s), Extra Closets, Walk-In Closet(s)
- Flooring: Laminate
- Has fireplace: No
Interior area
- Total structure area: 1,698
- Total interior livable area: 1,698 sqft
- Finished area above ground: 1,698
Property
Parking
- Total spaces: 1
- Parking features: Garage Faces Front, Concrete
- Attached garage spaces: 1
Features
- Levels: Two
- Stories: 2
- Patio & porch: Patio
Lot
- Size: 3.64 Acres
Details
- Parcel number: 126O A 00200 R0106118
- Special conditions: Standard
Construction
Type & style
- Home type: Townhouse
- Architectural style: Contemporary
- Property subtype: Townhouse, Residential, Condominium
- Attached to another structure: Yes
Materials
- Brick, Vinyl Siding
- Roof: Shingle
Condition
- New construction: No
- Year built: 2011
Utilities & green energy
- Sewer: Public Sewer
- Water: Public
- Utilities for property: Water Available
Community & HOA
Community
- Security: Smoke Detector(s)
- Subdivision: Aurora Place Sec 6 Ph 2
HOA
- Has HOA: Yes
- Services included: Maintenance Grounds, Trash
- HOA fee: $175 monthly
- Second HOA fee: $575 one time
Location
- Region: Murfreesboro
Financial & listing details
- Price per square foot: $177/sqft
- Tax assessed value: $165,300
- Annual tax amount: $1,566
- Date on market: 10/24/2023
Price history
| Date | Event | Price |
|---|---|---|
| 3/6/2024 | Sold | $300,000-1.6%$177/sqft |
Source:  RealTracs MLS as distributed by MLS GRID #2584480 Report a problem RealTracs MLS as distributed by MLS GRID #2584480 Report a problem | ||
| 2/8/2024 | Contingent | $304,989$180/sqft |
Source: RealTracs MLS as distributed by MLS GRID #2584480 Report a problem | ||
| 2/2/2024 | Price change | $304,989-1.3%$180/sqft |
Source: RealTracs MLS as distributed by MLS GRID #2584480 Report a problem | ||
| 1/26/2024 | Price change | $308,989-4.9%$182/sqft |
Source: RealTracs MLS as distributed by MLS GRID #2584480 Report a problem | ||
| 1/8/2024 | Price change | $324,989-1.5%$191/sqft |
Source: RealTracs MLS as distributed by MLS GRID #2584480 Report a problem | ||
| 12/5/2023 | Price change | $329,989-2.4%$194/sqft |
Source: RealTracs MLS as distributed by MLS GRID #2584480 Report a problem | ||
| 11/26/2023 | Price change | $337,989-2%$199/sqft |
Source: RealTracs MLS as distributed by MLS GRID #2584480 Report a problem | ||
| 11/7/2023 | Price change | $344,989-1.4%$203/sqft |
Source: RealTracs MLS as distributed by MLS GRID #2584480 Report a problem | ||
| 10/24/2023 | Listed for sale | $349,989$206/sqft |
Source: RealTracs MLS as distributed by MLS GRID #2584480 Report a problem | ||
Public tax history
| Year | Property taxes | Tax assessment |
|---|---|---|
| 2018 | $1,260 +4.8% | $41,325 +33.5% |
| 2017 | $1,202 | $30,950 |
Find assessor info on the county website
Neighborhood: 37127
Nearby homes
- $173,000-- bd-- ba1.9k sqft4256 Aurora Cir, Murfreesboro, TN 37127Off Market
- $173,0004 bd3 ba2k sqft4264 Aurora Cir, Murfreesboro, TN 37127Off Market
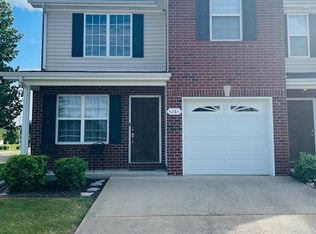
- $270,0002 bd3 ba1.6k sqft4247 Aurora Cir, Murfreesboro, TN 37127Sold
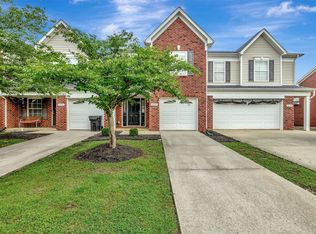
- $162,900-- bd2 ba1.7k sqft4209 Aurora Cir, Murfreesboro, TN 37127Off Market
- $160,6003 bd2 ba1.6k sqft4206 Aurora Cir, Murfreesboro, TN 37127Off Market
- $166,900-- bd-- ba1.8k sqft4204 Aurora Cir #20, Murfreesboro, TN 37127Off Market
- $162,900-- bd2 ba1.6k sqft4248 Aurora Cir, Murfreesboro, TN 37127Off Market
- $176,800-- bd2 ba1.9k sqft4203 Aurora Cir, Murfreesboro, TN 37127Off Market
- $135,4002 bd3 ba1.3k sqft4255 Aurora Cir, Murfreesboro, TN 37127Off Market
Nearby schools
GreatSchools rating
- 5/10Black Fox Elementary SchoolGrades: PK-6Distance: 2.4 mi
- 8/10Whitworth-Buchanan Middle SchoolGrades: 6-8Distance: 1.4 mi
- NARutherford County Adult High SchoolGrades: 9-12Distance: 3.4 mi
Schools provided by the listing agent
- Elementary: Black Fox Elementary
- Middle: Whitworth-Buchanan Middle School
- High: Riverdale High School
Source: RealTracs MLS as distributed by MLS GRID. This data may not be complete. We recommend contacting the local school district to confirm school assignments for this home.


Get pre-qualified for a loan
At Zillow Home Loans, we can pre-qualify you in as little as 5 minutes with no impact to your credit score.An equal housing lender. NMLS #10287.
- Tennessee
- Rutherford County
- Murfreesboro
- 37127
- 4219 Aurora Cir Unit 9-D
Nearby cities
Nearby neighborhoods
Nearby zip codes
Other Murfreesboro Topics
