Skip main navigation
Off market
  • $325,200

    4219 Berwick Dr, Lake Wales, FL 33859

    3beds
    1,670sqft
    Single Family Residence
    Built in 2003
    7,143 Square Feet Lot
    $325,200 Zestimate®
    $195/sqft
    $1,925 Estimated rent

    Home value

    $325,200

    $309,000 - $341,000

    $1,925/mo

    Zestimate® history
    Loading
    Loading...

    Owner options

    List your home for rent

    $1,925/mo

    Rent Zestimate®

    Find your next renter with Zillow Rental Manager. Plus, with online applications, you can quickly screen prospective tenants – for free.

    Learn more

    $1,925/mo

    Rent Zestimate®

    Refinance and save

    $2,190/mo

    Est. payment

    Refinancing to a lower rate could help reduce your monthly payments and save thousands over the life of the loan.

    See today's rates

    $2,190/mo

    Est. payment

    Explore your selling options

    Work with a Zillow partner agent

    Leverage their expertise and Zillow's premium Showcase listings to get your home seen by more buyers.

    Get started

    List with your own agent

    Get your home in front of millions of buyers by listing it on Zillow.

    Learn how to do it

    Sell it yourself

    Take full control of how buyers see your home on Zillow by listing For Sale by Owner (FSBO).

    List your home

    What's special

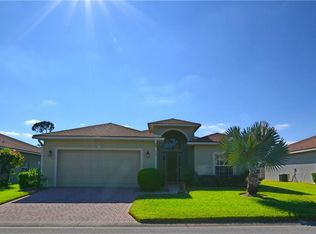
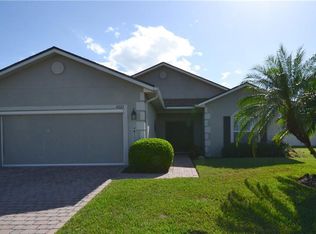
    Golf Course View on this Nicely Laid Out Devon Floor Plan Home in Spectacular Lake Ashton Golf Club Community! This 3 Bedroom/2 Bathroom Home Welcomes You With Very Nice Landscaping, Brick Paver Driveway and Sidewalk that Bring You to a Cozy Front Porch with Rail. When You Enter the Home you walk into a living room/dining room combination that features a Nice Dining Room Chandelier Light, Ceiling Fan with Lights in Living Room, A Very Nice Kitchen Nook Area Overlooking the Enclosed Veranda. Kitchen has 42" Cabinets, Along with Recessed Lights, All Appliances stay including the Washer and Dryer in the Laundry Room with Extra Storage above and a Full Cabinet next to the Washer and Dryer. The Master Bedroom has a Ceiling fan with Light, A Walk In Closet and a Wall of Closet Space for extra storage, along with the Double Vanity with a Nice Seating Area, Upgraded Lights and Faucets, A Nice Bench Seat in the Tiled Shower. Both Guest Bedrooms are located on the opposite side of Home for Privacy with a Guest Bathroom separating them, that has a Nice Tile Enclosed Shower/tub combo. The Home also has 2 Enclosed Veranda's with Tile flooring, Ceiling Fans, Recessed Lights and Separate Patio Sliding Doors All overlooking the beautiful Golf Course with Wooded Area behind it. Lake Ashton Golf Club Community offers many ammenities including The Main Clubhouse with a Grand Ballroom, a Full Service Restuarant, Movie Theatre, Bowling Lanes, Billard/Card Room, Craft Room, Media/Library center, Pool with Hot Tub and Fitness Room. Along with Tennis Courts, Shuffle Board, Bocce Ball Court, and a Beautiful Garden. The Health and Fitness Center offers another Hall, an Indoor Pool, 2 Outdoor Hot Tubs, Pickleball Courts, Indoor Basketball and Racquetball Courts, and a Fitness Room. Call and Book your Home and Community Tour Today.

    This property is not currently displayed as for sale or rent on Zillow. This may be different from what's on other websites or public sources.

    Originating MLS: East Polk

    Facts & features

    Interior

    Bedrooms & bathrooms
    • Bedrooms: 3
    • Bathrooms: 2
    • Full bathrooms: 2
    Heating
    • Heat pump, Electric
    Cooling
    • Central
    Appliances
    • Included: Dishwasher, Dryer, Garbage disposal, Microwave, Refrigerator, Washer
    • Laundry: Laundry Room
    Features
    • Ceiling Fans(s), Eating Space In Kitchen, Split Bedroom, Walk-In Closet(s), Living Room/Dining Room Combo, Window Treatments
    • Flooring: Tile, Carpet, Linoleum / Vinyl
    • Windows: Blinds
    • Has fireplace: No
    Interior area
    • Structure area source: Public Records
    • Total interior livable area: 1,670 sqft

    Property

    Parking
    • Total spaces: 2
    • Parking features: Garage - Attached
    Features
    • Levels: One
    • Patio & porch: Patio, Front Porch, Rear Porch, Enclosed
    • Exterior features: Stucco
    • Body of water: LAKE ASHTON
    Lot
    • Size: 7,143 Square Feet
    • Features: In City Limits, Level/Flat, Street Paved, On Golf Course
    • Residential vegetation: Mature Landscaping, Trees/Landscaped
    Details
    • Parcel number: 272918865152002610
    • Zoning: RES

    Construction

    Type & style
    • Home type: SingleFamily
    • Architectural style: Contemporary
    • Property subtype: Single Family Residence
    Materials
    • masonry
    • Foundation: Retaining Wall
    • Roof: Shake / Shingle
    Condition
    • Completed
    • Year built: 2003

    Utilities & green energy

    • Sewer: Public Sewer
    • Water: Public
    • Utilities for property: Electricity Connected, Sewer Connected, Street Lights, Underground Utilities, Cable Connected, Water Connected

    Community & HOA

    Community
    • Security: Gated Community
    • Subdivision: LAKE ASHTON GOLF CLUB PH 01
    HOA
    • Has HOA: Yes
    • Amenities included: Cable, Clubhouse, Fitness Center, Pool, Security, Spa/Hot Tub, Storage, Fence Restrictions, Dock, Gated, Tennis Court(s), Shuffleboard Court, Recreation Facilities, Marina, Basketball Court, Golf Course, Sauna, Boat Slip, Racquet Ball, Wheelchair Access, Pickleball Court(s)
    • Services included: Community Pool, Recreational Facilities, Security, Manager
    • HOA fee: $5 monthly
    Location
    • Region: Lake Wales

    Financial & listing details

    • Price per square foot: $195/sqft
    • Tax assessed value: $275,735
    • Annual tax amount: $2,439
    • Listing terms: Cash, Conventional, FHA, VA Loan, Other
    • Ownership: Fee Simple

    Price history

    DateEventPrice
    3/2/2021Sold$225,000-4.3%$135/sqft
    Source: Public Record Report a problem
    1/29/2021Pending sale$235,000$141/sqft
    Source: Stellar MLS #P4913550 Report a problem
    12/14/2020Listed for sale$235,000+12.1%$141/sqft
    Source: LAKE ASHTON REALTY INC. #P4913550 Report a problem
    11/21/2003Sold$209,600$126/sqft
    Source: Public Record Report a problem

    Public tax history

    YearProperty taxesTax assessment
    2025$2,439 +8.7%$169,974 +2.9%
    2024$2,244 +2.9%$165,184 +3%
    2023$2,181 +3.1%$160,373 +3%
    2022$2,116 -51.7%$155,702 -29.8%
    2021$4,381 +3.5%$221,792 +4.2%
    2020$4,234 +56.5%$212,782 +21.4%
    2019$2,706 -48.6%$175,333 +1.9%
    2018$5,267 +3.7%$172,064 +2.1%
    2017$5,078 +95.1%$168,525 +2.1%
    2016$2,603 -1.2%$165,059 +0.7%
    2015$2,633 -46.8%$163,912 +0.8%
    2014$4,952 +79.8%$162,611 +1.5%
    2013$2,754 +0.9%$160,208 +1.7%
    2012$2,729 -5.7%$157,530 -6.4%
    2011$2,894 +3.5%$168,364 +1.5%
    2010$2,797 -3.5%$165,876 +2.7%
    2009$2,900 +8%$161,515 +0.1%
    2008$2,685 $161,354
    2007-- --
    2006$3,299 --
    2005-- --
    2004$3,108 +272.1%--
    2003$835 +1056.3%$32,000 +1018.9%
    2002$72 $2,860
    Find assessor info on the county website

    Neighborhood: 33859

    Nearby schools

    GreatSchools rating
    Get a cash offer in 3 minutes
    Find out how much your home could sell for in as little as 3 minutes with a no-obligation cash offer.
    Estimated market value
    $325,200
    Get a cash offer in 3 minutes
    Find out how much your home could sell for in as little as 3 minutes with a no-obligation cash offer.
    Estimated market value
    $325,200