Skip main navigation
Sold for $388,000
  • $388,000

    4219 Bethpage Ct, Zephyrhills, FL 33543

    4beds
    2,072sqft
    Single Family Residence
    Built in 2006
    9,614 Square Feet Lot
    $376,400 Zestimate®
    $187/sqft
    $2,809 Estimated rent

    Home value

    $376,400

    $339,000 - $418,000

    $2,809/mo

    Zestimate® history
    Loading
    Loading...

    Owner options

    List your home for rent

    $2,809/mo

    Rent Zestimate®

    Find your next renter with Zillow Rental Manager. Plus, with online applications, you can quickly screen prospective tenants – for free.

    Learn more

    $2,809/mo

    Rent Zestimate®

    Refinance and save

    $2,708/mo

    Est. payment

    Refinancing to a lower rate could help reduce your monthly payments and save thousands over the life of the loan.

    See today's rates

    $2,708/mo

    Est. payment

    Explore your selling options

    Work with a Zillow partner agent

    Leverage their expertise and Zillow's premium Showcase listings to get your home seen by more buyers.

    Get started

    List with your own agent

    Get your home in front of millions of buyers by listing it on Zillow.

    Learn how to do it

    Sell it yourself

    Take full control of how buyers see your home on Zillow by listing For Sale by Owner (FSBO).

    List your home

    What's special

    En-suite bathroomBonus areaBright open feelingBreakfast nookWalk-in showerStainless steel appliancesOverlooking a pond
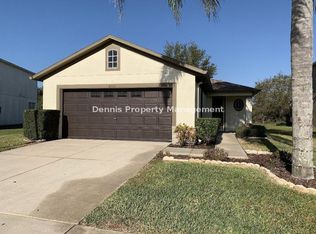
    One or more photo(s) has been virtually staged. Welcome home to this beautiful 4 bedroom, 2 1/2 bathroom and two car garage home located in the desirable Country Walk community. As you enter the home you will be impressed with the bright open feeling. The kitchen offers stainless steel appliances and a breakfast nook overlooking a pond located in the back of the home. There is a bathroom located off the main living area for you and your guests' convenience. The primary bedroom offers a large walk-in closet and an en-suite bathroom. The primary bathroom has a dual vanity sink and walk-in shower. The second floor offers a bonus area great for use as a media room, game room or gym. The community offers residents amenities, including community pools, playgrounds, basketball and tennis courts, a dog park, soccer fields, a covered playground, and a fitness center. Don't miss your opportunity to own this home and schedule your showing today!

    Zillow last checked:

    Listing updated:

    Listed by:

    Dawn Walls,

    MARK SPAIN REAL ESTATE 855-299-7653

    Bought with:

    Non-Member Agent

    STELLAR NON-MEMBER OFFICE

    Source: Stellar MLS,MLS#: TB8305270MLS LogoOriginating MLS: Orlando Regional

    Facts & features

    Interior

    Bedrooms & bathrooms
    • Bedrooms: 4
    • Bathrooms: 3
    • Full bathrooms: 2
    • 1/2 bathrooms: 1
    Rooms
    • Room types: Bonus Room
    Primary bedroom
    • Features: Walk-In Closet(s)
    • Level: First
    • Area: 180 Square Feet
    • Dimensions: 12x15
    Kitchen
    • Level: First
    • Area: 135 Square Feet
    • Dimensions: 15x9
    Living room
    • Level: First
    • Area: 182 Square Feet
    • Dimensions: 13x14
    Heating
    • Central
    Cooling
    • Central Air
    Appliances
    • Included: Dishwasher, Microwave, Range, Refrigerator
    • Laundry: Laundry Room
    Features
    • Ceiling Fan(s), Thermostat, Walk-In Closet(s)
    • Flooring: Carpet, Laminate, Tile
    • Doors: Sliding Doors
    • Has fireplace: No
    Interior area
    • Total structure area: 2,588
    • Total interior livable area: 2,072 sqft

    Property

    Parking
    • Total spaces: 2
    • Parking features: Driveway
    • Attached garage spaces: 2
    • Has uncovered spaces: Yes
    Features
    • Levels: Two
    • Stories: 2
    • Patio & porch: Porch, Rear Porch
    • Exterior features: Lighting, Sidewalk
    • Has view: Yes
    • View description: Pond
    • Has water view: Yes
    • Water view: Pond
    Lot
    • Size: 9,614 Square Feet
    • Features: Cul-De-Sac, Sidewalk
    • Residential vegetation: Trees/Landscaped
    Details
    • Parcel number: 1626200010000000780
    • Zoning: MPUD
    • Special conditions: None

    Construction

    Type & style
    • Home type: SingleFamily
    • Property subtype: Single Family Residence
    Materials
    • Block, Concrete, Stucco
    • Foundation: Slab
    • Roof: Shingle
    Condition
    • Completed
    • New construction: No
    • Year built: 2006

    Utilities & green energy

    • Sewer: Public Sewer
    • Water: Public
    • Utilities for property: BB/HS Internet Available, Electricity Connected, Public, Sewer Connected, Water Connected

    Community & HOA

    Community
    • Features: Deed Restrictions, Fitness Center, Park, Pool, Sidewalks
    • Security: Smoke Detector(s)
    • Pet fee: $0 monthly
    • Subdivision: COUNTRY WALK INCREMENT A PH 01
    HOA
    • Has HOA: Yes
    • Amenities included: Clubhouse, Fitness Center
    • HOA fee: $59 monthly
    • HOA name: Rizzetta & Company / Patricia Lane
    • HOA phone: 888-208-5008
    Location
    • Region: Zephyrhills

    Financial & listing details

    • Price per square foot: $187/sqft
    • Tax assessed value: $351,160
    • Annual tax amount: $5,154
    • Date on market: 9/18/2024
    • Cumulative days on market: 160 days
    • Listing terms: Cash,Conventional,FHA,VA Loan
    • Ownership: Fee Simple
    • Total actual rent: 0
    • Electric utility on property: Yes
    • Road surface type: Paved, Asphalt

    Price history

    DateEventPrice
    4/24/2025Sold$388,000+8.7%$187/sqft
    Source: Stellar MLS #TB8305270 Report a problem
    8/21/2024Sold$357,100+70.9%$172/sqft
    Source: Public Record Report a problem
    4/27/2017Sold$209,000+64.6%$101/sqft
    Source: Public Record Report a problem
    10/10/2012Sold$127,000+23.7%$61/sqft
    Source: Public Record Report a problem
    4/13/2012Sold$102,700-59.2%$50/sqft
    Source: Public Record Report a problem
    7/21/2006Sold$251,767+7.6%$122/sqft
    Source: Public Record Report a problem
    10/10/2001Sold$234,000$113/sqft
    Source: Agent Provided Report a problem

    Public tax history

    YearProperty taxesTax assessment
    2024$5,372 +4.2%$224,770
    2023$5,154 +10%$224,770 +3%
    2022$4,687 +3.4%$218,230 +6.1%
    2021$4,532 +1%$205,710 +1.4%
    2020$4,485 +0%$202,878 +0.7%
    2019$4,484 $201,382 -1%
    2018$4,484 -0.1%$203,365 +5.4%
    2017$4,488 -10.6%$193,020 +5.8%
    2016$5,020 +12%$182,487 +20.3%
    2015$4,482 +6.4%$151,655 +8.5%
    2014$4,211 $139,763 +11.5%
    2013-- $125,384 -7.1%
    2012-- $134,998 -10.6%
    2011-- $151,069 -5.4%
    2010-- $159,656 -9.4%
    2009-- $176,243 -20.9%
    2008-- $222,910 +2.2%
    2007-- $218,145 -12.4%
    2006-- $249,062 +4203.1%
    2005-- $5,788
    Find assessor info on the county website

    Neighborhood: Country Walk

    Nearby schools

    GreatSchools rating
    Schools provided by the listing agent
    • Elementary: Double Branch Elementary
    • Middle: Thomas E Weightman Middle-PO
    • High: Wesley Chapel High-PO

    Source: Stellar MLS. This data may not be complete. We recommend contacting the local school district to confirm school assignments for this home.

    Get a cash offer in 3 minutes
    Find out how much your home could sell for in as little as 3 minutes with a no-obligation cash offer.
    Estimated market value
    $376,400
    Get a cash offer in 3 minutes
    Find out how much your home could sell for in as little as 3 minutes with a no-obligation cash offer.
    Estimated market value
    $376,400