Skip main navigation
Closed
  • $374,000

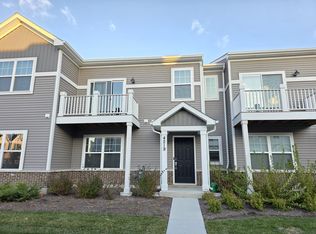
    4219 Chelsea Manor Cir E, Aurora, IL 60504

    3beds
    1,514sqft
    Townhouse, Single Family Residence
    Built in 2023
    1,250 Square Feet Lot
    $388,500 Zestimate®
    $247/sqft
    $2,952 Estimated rent

    Home value

    $388,500

    $354,000 - $423,000

    $2,952/mo

    Zestimate® history
    Loading
    Loading...

    Owner options

    List your home for rent

    $2,952/mo

    Rent Zestimate®

    Find your next renter with Zillow Rental Manager. Plus, with online applications, you can quickly screen prospective tenants – for free.

    Learn more

    $2,952/mo

    Rent Zestimate®

    Refinance and save

    $2,880/mo

    Est. payment

    Refinancing to a lower rate could help reduce your monthly payments and save thousands over the life of the loan.

    See today's rates

    $2,880/mo

    Est. payment

    Explore your selling options

    Work with a Zillow partner agent

    Leverage their expertise and Zillow's premium Showcase listings to get your home seen by more buyers.

    Get started

    List with your own agent

    Get your home in front of millions of buyers by listing it on Zillow.

    Learn how to do it

    Sell it yourself

    Take full control of how buyers see your home on Zillow by listing For Sale by Owner (FSBO).

    List your home

    What's special

    Modern finishesContemporary kitchenSleek cabinetryFresh paintOpen-concept layoutBrand-new carpet
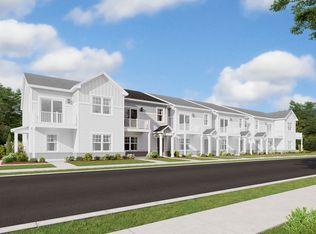
    Welcome to Your East facing like-New Stuart Model Home! Step into this 2-year-young, beautifully maintained home, offering 3 spacious bedrooms and 3 full bathrooms-with one of the bedrooms and full bath on the main-level, perfect for guests, in-laws, or a home office setup. Freshly updated with brand-new carpet and fresh paint throughout, this home is truly move-in ready. The contemporary kitchen features modern finishes, sleek cabinetry, and an open-concept layout ideal for both everyday living and entertaining. Located within the highly acclaimed Naperville 204 School District, this home combines comfort and convenience in one unbeatable package. Ideal location near Chicago Premium Outlets, Route 59, I-88, restaurants, and shopping. Whether you're a growing family or simply looking for a stylish and functional layout, this home has it all. Perfect for families, commuters, and those seeking comfort and convenience. Schedule your private showing today! Don't miss this incredible opportunity.

    Zillow last checked:

    Listing updated:

    Listed by:

    Nikki Walczak 630-926-6388,

    john greene, Realtor

    Bought with:

    Sharad Choudhary

    Digital Realty

    Source: MRED as distributed by MLS GRID,MLS#: 12445966MLS Logo

    Facts & features

    Interior

    Bedrooms & bathrooms
    • Bedrooms: 3
    • Bathrooms: 3
    • Full bathrooms: 3
    Rooms
    • Room types: No additional rooms
    Primary bedroom
    • Features: Flooring (Carpet), Bathroom (Full)
    • Level: Second
    • Area: 208 Square Feet
    • Dimensions: 16X13
    Bedroom 2
    • Features: Flooring (Carpet)
    • Level: Second
    • Area: 100 Square Feet
    • Dimensions: 10X10
    Bedroom 3
    • Features: Flooring (Carpet)
    • Level: Main
    • Area: 132 Square Feet
    • Dimensions: 12X11
    Family room
    • Features: Flooring (Carpet)
    • Level: Second
    • Area: 221 Square Feet
    • Dimensions: 17X13
    Kitchen
    • Features: Kitchen (Island, Pantry-Closet)
    • Level: Second
    • Area: 143 Square Feet
    • Dimensions: 13X11
    Laundry
    • Level: Main
    • Area: 64 Square Feet
    • Dimensions: 8X8
    Heating
    • Natural Gas, Forced Air
    Cooling
    • Central Air
    Features
    • Windows: Screens
    • Basement: None
    Interior area
    • Total structure area: 0
    • Total interior livable area: 1,514 sqft

    Property

    Parking
    • Total spaces: 2
    • Parking features: On Site, Garage Owned, Attached, Garage
    • Attached garage spaces: 2
    Accessibility
    • Accessibility features: No Disability Access
    Features
    • Patio & porch: Deck
    Lot
    • Size: 1,250 Square Feet
    • Dimensions: 25 X 50
    Details
    • Parcel number: 0733209038
    • Special conditions: None

    Construction

    Type & style
    • Home type: Townhouse
    • Property subtype: Townhouse, Single Family Residence
    Materials
    • Vinyl Siding, Brick
    • Roof: Asphalt
    Condition
    • New construction: No
    • Year built: 2023

    Utilities & green energy

    • Sewer: Public Sewer
    • Water: Public

    Community & HOA

    HOA
    • Has HOA: Yes
    • Services included: Insurance
    • HOA fee: $258 monthly
    Location
    • Region: Aurora

    Financial & listing details

    • Price per square foot: $247/sqft
    • Annual tax amount: $8,093
    • Date on market: 8/15/2025
    • Listing terms: Conventional
    • Ownership: Fee Simple w/ HO Assn.

    Price history

    DateEventPrice
    10/29/2025Sold$374,000-2.9%$247/sqft
    Source: MRED as distributed by MLS GRID #12445966 Report a problem
    9/26/2025Pending sale$385,000$254/sqft
    Source: MRED as distributed by MLS GRID #12445966 Report a problem
    9/26/2025Listing removed$2,500$2/sqft
    Source: MRED as distributed by MLS GRID #12447039 Report a problem
    9/19/2025Price change$2,500-7.4%$2/sqft
    Source: MRED as distributed by MLS GRID #12447039 Report a problem
    9/16/2025Price change$385,000-3.7%$254/sqft
    Source: MRED as distributed by MLS GRID #12445966 Report a problem
    9/4/2025Price change$2,700-10%$2/sqft
    Source: MRED as distributed by MLS GRID #12447039 Report a problem
    8/27/2025Price change$399,900$264/sqft
    Source: MRED as distributed by MLS GRID #12445966 Report a problem
    8/15/2025Listed for rent$3,000$2/sqft
    Source: MRED as distributed by MLS GRID #12447039 Report a problem

    Public tax history

    Tax history is unavailable.

    Neighborhood: 60504

    Nearby schools

    GreatSchools rating
    Schools provided by the listing agent
    • Elementary: Owen Elementary School
    • Middle: Still Middle School
    • High: Waubonsie Valley High School
    • District: 204

    Source: MRED as distributed by MLS GRID. This data may not be complete. We recommend contacting the local school district to confirm school assignments for this home.

    Get a cash offer in 3 minutes
    Find out how much your home could sell for in as little as 3 minutes with a no-obligation cash offer.
    Estimated market value
    $388,500
    Get a cash offer in 3 minutes
    Find out how much your home could sell for in as little as 3 minutes with a no-obligation cash offer.
    Estimated market value
    $388,500