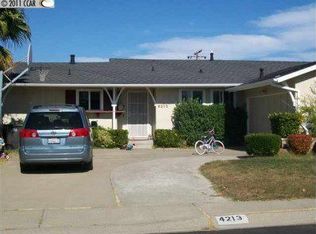
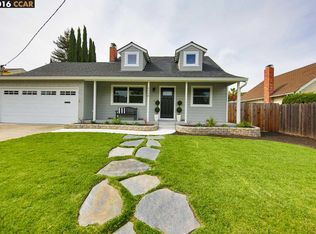
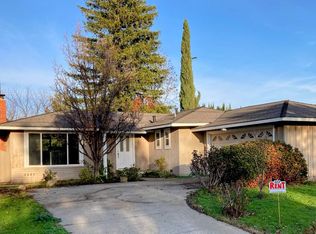
OPEN SUN (7/19) NOON-3pm. A single-level Sheffield Village rancher that lives the way you want to — light, gathered, and easy. The kitchen sets the tone, reimagined around a California-coastal palette: quartz counters, a white tiled backsplash, fresh lighting, and a breakfast bar made for lingering. It opens to the living areas and frames the yard, so conversations carry from stovetop to patio. Warm oak hardwood runs through the main living spaces, with a walnut border lending the family room a tailored edge. Three bedrooms, the primary tucked away from the other two for quiet; its bath pairs a shower-over-tub with tile underfoot. A near-new appliance suite: Samsung in the kitchen, large-format LG washer and dryer, GE microwave, all about 3 years young, means you arrive and start living. Out back, new artificial turf and a generous patio turn the yard into a charming stage for grilling, play, and slow weekends, watched easily from kitchen and living room alike. Mature fruit trees line the driveway, including a bountiful fig, to round out the front garden. Beneath the finishes, the practical boxes are handled: updated electrical panel and sewer line, insulated walls and ceiling, solid oak baseboards and sills in most rooms, a garage with unique interior entry and storage, and a 50-year roof with roughly 35 years still ahead. Minutes from shopping, trails, Markham Nature Park, Lime Ridge, and BART, an easy base for the commute and the weekend.
21 days
|
897
|
48
|
Zillow last checked:
Listing updated:
Listed by:
Lynda DimondDRE #01023535925-787-9595,
Keller Williams Realty
Source: CCAR,MLS#: 41138768
Loading...
Facts & features
Interior
Bedrooms & bathrooms
Bedrooms: 3
Bathrooms: 2
Full bathrooms: 2
Rooms
Room types: 3 Bedrooms, 2 Baths, Family Room
Bathroom
Features: Stall Shower, Tile, Updated Baths, Shower Over Tub, Window
Kitchen
Features: Breakfast Bar, Stone Counters, Dishwasher, Disposal, Kitchen Island, Microwave, Oven Built-in, Refrigerator, Updated Kitchen
Heating
Forced Air, Natural Gas
Cooling
Ceiling Fan(s), Central Air
Appliances
Included: Dishwasher, Microwave, Oven, Refrigerator, Gas Water Heater, Dryer, Washer
Laundry: Laundry Closet, Common Area
Features
Breakfast Bar, Updated Kitchen
Flooring: Hardwood, Tile, Carpet
Windows: Double Pane Windows
Number of fireplaces: 1
Fireplace features: Insert, Living Room, Wood Burning
Explore the cost of this home by adjusting the details. Changes won't be saved.
Principal & interest
$1,547
Mortgage insurance
$0
Property taxes
$170
Home insurance
$105
HOA fees
$0
Utilities
Not included
All calculations are estimates and provided by Zillow, Inc. for informational purposes only. Actual amounts may vary.
HOA fees may include property taxes on listings classified as Co-Ops. Contact the listing agent and/or owner for fee details.
Mortgage interest rates are dependent on a number of factors, including credit score, down payment, and repayment length. Interest rate data provided by Zillow Group Marketplace, Inc. as of 1/1/1970 from various mortgage lenders with which we have lead or other similar arrangements; the Estimated Payment is an average of those rates.
See how much you could borrow to make a competitive offer.