Welcome to 4219 Colfax Avenue South, a rare opportunity to own a home with character, space, and incredible potential in the East Harriet neighborhood of Minneapolis. Just steps from the scenic trails of East Lake Harriet and nestled among charming historic homes, this 1915 stucco one and a half story is ready for its next chapter.
This home offers a 3 year old roof, nearly 1,900 square feet of finished space, with two bedrooms, two bathrooms, and a layout that blends classic craftsmanship with flexible living areas. The main floor features a spacious living room with a large brick fireplace, a formal dining room with warm wood built-ins, and a sun-filled three-season porch off the living room. Hardwood floors, original woodwork, and period details provide a strong foundation for future updates.
The partially finished lower level includes additional living space, a second full bathroom, and plenty of storage. The home is equipped with essential appliances and maintains many of its original features—ready for restoration or redesign to suit your vision.
Outside, the lot offers just the right amount of yard space for gardening, entertaining, or simply enjoying the neighborhood’s tree-lined streets. The home’s solid stucco exterior and mature landscaping give it strong curb appeal and hint at the potential that awaits inside.
This is more than just a house—it’s a chance to invest in a fantastic location and make it your own. East Harriet offers scenic walking paths, mature tree-lined streets, and convenient access to parks, shops, and Lake Harriet’s shoreline. Living here means quick access to Lake Harriet’s trails, parks, bandshell, and nearby shops and cafes. It’s a lifestyle that blends urban convenience with outdoor enjoyment.
4219 Colfax Ave S is ideal for buyers looking to bring their creativity and make strategic updates over time. Whether you're dreaming of a personal residence filled with character or seeking a project with long-term upside, this home offers an unbeatable location and endless possibilities.
Offered at $370,000 this home is ready to shine with the right vision. Don’t miss your chance to own it!
Closed
$370,000
4219 Colfax Ave S, Minneapolis, MN 55409
2beds
1,853sqft
Single Family Residence
Built in 1915
5,662 Square Feet Lot
$377,000 Zestimate®
$200/sqft
$2,504 Estimated rent
Home value
$377,000
$347,000 - $411,000
$2,504/mo
Zestimate® history
Owner options
List your home for rent
$2,504/mo
Rent Zestimate®
Find your next renter with Zillow Rental Manager. Plus, with online applications, you can quickly screen prospective tenants – for free.
$2,504/mo
Rent Zestimate®
Refinance and save
$2,402/mo
Est. payment
Refinancing to a lower rate could help reduce your monthly payments and save thousands over the life of the loan.
$2,402/mo
Est. payment
Explore your selling options
Work with a Zillow partner agent
Leverage their expertise and Zillow's premium Showcase listings to get your home seen by more buyers.
Get startedList with your own agent
Get your home in front of millions of buyers by listing it on Zillow.
Learn how to do itSell it yourself
Take full control of how buyers see your home on Zillow by listing For Sale by Owner (FSBO).
List your homeWhat's special
Zillow last checked:
Listing updated:
Listed by:
Rob Gintner 612-251-9311,
True Real Estate
Bought with:
Neil Frieling
Lakes Area Realty
Source: NorthstarMLS as distributed by MLS GRID,MLS#: 6762788
Facts & features
Interior
Bedrooms & bathrooms
- Bedrooms: 2
- Bathrooms: 2
- Full bathrooms: 2
Bedroom
- Level: Main
- Area: 120 Square Feet
- Dimensions: 12x10
Bedroom 2
- Level: Main
- Area: 100 Square Feet
- Dimensions: 10x10
Bathroom
- Level: Main
- Area: 42 Square Feet
- Dimensions: 7x6
Bathroom
- Level: Basement
- Area: 56 Square Feet
- Dimensions: 8x7
Other
- Level: Basement
- Area: 225 Square Feet
- Dimensions: 15x15
Dining room
- Level: Main
- Area: 140 Square Feet
- Dimensions: 10x14
Family room
- Level: Basement
- Area: 299 Square Feet
- Dimensions: 23x13
Kitchen
- Level: Main
- Area: 90 Square Feet
- Dimensions: 9x10
Laundry
- Level: Basement
- Area: 120 Square Feet
- Dimensions: 8x15
Living room
- Level: Main
- Area: 238 Square Feet
- Dimensions: 17x14
Office
- Level: Upper
- Area: 143 Square Feet
- Dimensions: 13x11
Other
- Level: Upper
- Area: 117 Square Feet
- Dimensions: 9x13
Storage
- Level: Basement
- Area: 48 Square Feet
- Dimensions: 6x8
Storage
- Level: Basement
- Area: 112 Square Feet
- Dimensions: 14x8
Other
- Level: Main
- Area: 135 Square Feet
- Dimensions: 15x9
Utility room
- Level: Basement
- Area: 90 Square Feet
- Dimensions: 6x15
Heating
- Boiler, Hot Water, Radiator
Cooling
- Window Unit(s)
Appliances
- Included: Dryer, Freezer, Gas Water Heater, Microwave, Range, Refrigerator, Washer
- Laundry: In Basement, Gas Dryer Hookup, Laundry Room, Sink, Washer Hookup
Features
- Basement: Full,Concrete,Partially Finished,Storage Space
- Number of fireplaces: 1
- Fireplace features: Brick, Living Room, Wood Burning
Interior area
- Total structure area: 1,853
- Total interior livable area: 1,853 sqft
- Finished area above ground: 1,225
- Finished area below ground: 628
Property
Parking
- Parking features: On Street
- Has uncovered spaces: Yes
Accessibility
- Accessibility features: Grab Bars In Bathroom, Other
Features
- Levels: One and One Half
- Stories: 1.5
- Patio & porch: Enclosed, Front Porch, Patio, Porch
- Pool features: None
- Fencing: Chain Link,Full,Privacy,Wood
Lot
- Size: 5,662 Square Feet
- Dimensions: 42 x 134
- Features: Tree Coverage - Light
Details
- Additional structures: Storage Shed
- Foundation area: 995
- Parcel number: 0902824410038
- Zoning description: Residential-Single Family
Construction
Type & style
- Home type: SingleFamily
- Property subtype: Single Family Residence
Materials
- Roof: Age 8 Years or Less,Architectural Shingle,Asphalt,Metal,Pitched
Condition
- New construction: No
- Year built: 1915
Utilities & green energy
- Electric: Circuit Breakers, 100 Amp Service, Power Company: Xcel Energy
- Gas: Natural Gas
- Sewer: City Sewer/Connected
- Water: City Water - In Street
Community & HOA
Community
- Subdivision: Remingtons 3rd Add
HOA
- Has HOA: No
Location
- Region: Minneapolis
Financial & listing details
- Price per square foot: $200/sqft
- Tax assessed value: $376,200
- Annual tax amount: $5,292
- Date on market: 7/30/2025
- Cumulative days on market: 17 days
- Road surface type: Paved
Price history
| Date | Event | Price |
|---|---|---|
| 9/12/2025 | Sold | $370,000$200/sqft |
Source:  NorthstarMLS as distributed by MLS GRID #6762788 Report a problem NorthstarMLS as distributed by MLS GRID #6762788 Report a problem | ||
| 8/19/2025 | Pending sale | $370,000$200/sqft |
Source: NorthstarMLS as distributed by MLS GRID #6762788 Report a problem | ||
| 8/3/2025 | Listed for sale | $370,000$200/sqft |
Source: NorthstarMLS as distributed by MLS GRID #6762788 Report a problem | ||
Public tax history
| Year | Property taxes | Tax assessment |
|---|---|---|
| 2025 | $5,292 +13.2% | $376,200 +2% |
| 2024 | $4,675 +10% | $369,000 +1.7% |
| 2023 | $4,248 -4% | $363,000 +10% |
| 2022 | $4,424 +9% | $330,000 +6.8% |
| 2021 | $4,057 -7.4% | $309,000 +5.6% |
| 2020 | $4,382 +8% | $292,500 |
| 2019 | $4,057 -7.4% | $292,500 +5% |
| 2018 | $4,382 +4.5% | $278,500 +3% |
| 2017 | $4,192 +5% | $270,500 |
| 2016 | $3,991 -3.1% | $270,500 +10.6% |
| 2015 | $4,119 +6.9% | $244,500 +11.4% |
| 2014 | $3,855 +1.7% | $219,500 -2.9% |
| 2013 | $3,789 -6.7% | $226,000 -7.9% |
| 2012 | $4,061 +1% | $245,500 -3% |
| 2011 | $4,021 +16.6% | $253,000 |
| 2010 | $3,449 -1.1% | $253,000 |
| 2009 | $3,489 +16.6% | $253,000 +10% |
| 2006 | $2,992 +1.3% | $230,000 +5.9% |
| 2005 | $2,955 +9.5% | $217,200 +15% |
| 2004 | $2,698 +12.5% | $188,900 +12% |
| 2002 | $2,398 -55.1% | $168,700 |
| 2001 | $5,344 | -- |
Find assessor info on the county website
Neighborhood: East Harriet
Nearby homes
- $462,9003 bd2 ba1k sqft4215 Colfax Ave S, Minneapolis, MN 55409Off Market
- $606,2003 bd2 ba2.7k sqft4221 Colfax Ave S, Minneapolis, MN 55409Off Market
- $737,4003 bd3 ba2k sqft4209 Colfax Ave S, Minneapolis, MN 55409Off Market
- $190,0001 bd1 ba750 sqft4319 Bryant Ave S #C204, Minneapolis, MN 55409Sold
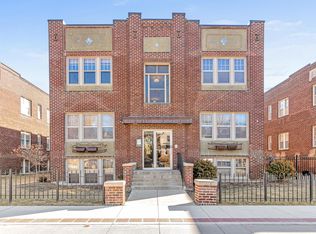
- $592,3003 bd2 ba1.7k sqft4205 Colfax Ave S, Minneapolis, MN 55409Off Market
- $527,8003 bd2 ba2k sqft4216 Bryant Ave S, Minneapolis, MN 55409Off Market
- $568,2002 bd1 ba1.2k sqft4212 Bryant Ave S, Minneapolis, MN 55409Off Market
- $558,0004 bd2 ba2.2k sqft4220 Bryant Ave S, Minneapolis, MN 55409Off Market
Nearby schools
GreatSchools rating
- NABarton Open Elementary SchoolGrades: K-8Distance: 0.1 mi
- 8/10Washburn Senior High SchoolGrades: 9-12Distance: 1 mi
- 7/10Justice Page Middle SchoolGrades: 6-8Distance: 1.1 mi
Get a cash offer in 3 minutes
Find out how much your home could sell for in as little as 3 minutes with a no-obligation cash offer.
Estimated market value
$377,000
Get a cash offer in 3 minutes
Find out how much your home could sell for in as little as 3 minutes with a no-obligation cash offer.
Estimated market value
$377,000
- Minnesota
- Hennepin County
- Minneapolis
- 55409
- East Harriet
- 4219 Colfax Ave S
