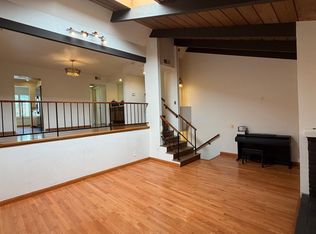
Welcome to this spacious tri-level, light-filled “End Unit” townhome, beautifully located within the highly sought-after Studio Village complex with a large greenbelt pool and spa very near the unit. A gated and walled, private brick garden patio serves as the entrance to a split-level floor plan, opening to a living room with soaring cathedral-beamed ceilings, a floor-to-ceiling south-facing window featuring gorgeous frosted stained-glass insets, a natural brick fireplace and hearth, and sliding doors leading to the private patio for BBQing and entertaining. The large dining area visible from the living room includes a wet bar with storage cabinets and connects to a bright galley kitchen featuring stainless steel appliances, custom tile countertops and backsplash, and a charming breakfast area connected to a family room/den (possible 3rd bedroom) with the addition of a wall, and an adjacent 3/4 guest bath and storage closet. Upstairs, two generously sized en-suite bedrooms feature large, screened picture windows, bathrooms, and walk-in closets. The primary bedroom features a fantastic window seat and an extra-large walk-in closet. A private direct-access two-car garage has two walls of built-in storage cabinets and a laundry area. The HOA includes earthquake insurance, on-site management, security patrol, landscape maintenance, cable TV/internet, water, and access to incredible amenities, including six heated pools, five spas, tennis & pickleball courts, and more. Located in the coveted Carpenter Community Charter School district and near Tujunga Village, Woodbridge Park, Ventura Blvds trendy shops, cafes, and the Sunday Farmers Market, this townhome truly is a rare find in a fantastic community.
Sold for $822,500
Listed by: Coldwell Banker Realty • Jeffrey McMahon • Contact: 818-487-5866
Bought with: Keller Williams Larchmont
$822,500
4219 Colfax Ave Unit F, Studio City, CA 91604
2beds
1,506sqft
Townhouse
Built in 1973
-- sqft lot
$825,800 Zestimate®
$546/sqft
$4,722 Estimated rent
Home value
$825,800
$751,000 - $908,000
$4,722/mo
Zestimate® history
Owner options
List your home for rent
$4,722/mo
Rent Zestimate®
Find your next renter with Zillow Rental Manager. Plus, with online applications, you can quickly screen prospective tenants – for free.
$4,722/mo
Rent Zestimate®
Refinance and save
$5,969/mo
Est. payment
Refinancing to a lower rate could help reduce your monthly payments and save thousands over the life of the loan.
$5,969/mo
Est. payment
Explore your selling options
Work with a Zillow partner agent
Leverage their expertise and Zillow's premium Showcase listings to get your home seen by more buyers.
Get startedList with your own agent
Get your home in front of millions of buyers by listing it on Zillow.
Learn how to do itSell it yourself
Take full control of how buyers see your home on Zillow by listing For Sale by Owner (FSBO).
List your homeWhat's special
Private brick garden patioExtra-large walk-in closetFloor-to-ceiling south-facing windowBright galley kitchenStainless steel appliancesCharming breakfast areaBuilt-in storage cabinets
Zillow last checked:
Listing updated:
Listed by:
Jeffrey McMahon DRE #01915484 310-927-2470,
Coldwell Banker Realty,
Matt Fonda DRE #01241732 818-216-1545,
Coldwell Banker Realty
Bought with:
Adam Pergament, DRE #01089193
Keller Williams Larchmont
Source: CRMLS,MLS#: SR25228304 Originating MLS: California Regional MLS
Originating MLS: California Regional MLSFacts & features
Interior
Bedrooms & bathrooms
- Bedrooms: 2
- Bathrooms: 3
- Full bathrooms: 2
- 3/4 bathrooms: 1
- Main level bathrooms: 1
Rooms
- Room types: Entry/Foyer, Family Room, Foyer, Kitchen, Living Room, Primary Bathroom, Primary Bedroom, Other
Primary bedroom
- Features: Primary Suite
Bathroom
- Features: Bathtub, Dual Sinks, Separate Shower, Tile Counters, Tub Shower, Walk-In Shower
Kitchen
- Features: Pots & Pan Drawers, Tile Counters
Kitchen
- Features: Galley Kitchen
Other
- Features: Walk-In Closet(s)
Heating
- Central
Cooling
- Central Air
Appliances
- Included: Dishwasher, Freezer, Disposal, Gas Oven, Microwave, Refrigerator, Water Heater, Dryer, Washer
- Laundry: Inside, In Garage
Features
- Beamed Ceilings, Wet Bar, Built-in Features, Breakfast Area, Crown Molding, Cathedral Ceiling(s), High Ceilings, Recessed Lighting, Storage, Track Lighting, Bar, Entrance Foyer, Galley Kitchen, Primary Suite, Walk-In Closet(s)
- Flooring: Carpet, Tile, Wood
- Doors: Sliding Doors
- Windows: Blinds, Drapes, Plantation Shutters, Stained Glass, Skylight(s)
- Has fireplace: Yes
- Fireplace features: Living Room
- Common walls with other units/homes: 1 Common Wall,End Unit,No One Above,No One Below
Interior area
- Total interior livable area: 1,506 sqft
Property
Parking
- Total spaces: 2
- Parking features: Direct Access, Door-Single, Garage, Private, Garage Faces Rear, Side By Side
- Attached garage spaces: 2
Features
- Levels: Three Or More
- Stories: 3
- Entry location: front entry
- Patio & porch: Brick, Front Porch, Patio
- Pool features: Fenced, Heated, In Ground, Association
- Has spa: Yes
- Spa features: Association, Heated, In Ground
- Fencing: Stucco Wall,Wrought Iron
- Has view: Yes
- View description: None
Lot
- Features: Landscaped
Details
- Parcel number: 2368005068
- Special conditions: Standard
Construction
Type & style
- Home type: Townhouse
- Architectural style: Traditional
- Property subtype: Townhouse
- Attached to another structure: Yes
Condition
- Turnkey
- New construction: No
- Year built: 1973
Utilities & green energy
- Sewer: Public Sewer
- Water: Public
- Utilities for property: Cable Available, Electricity Connected, Natural Gas Connected, Sewer Connected, Water Connected
Community & HOA
Community
- Features: Suburban, Sidewalks, Valley
- Security: Security System
HOA
- Has HOA: Yes
- Amenities included: Call for Rules, Clubhouse, Maintenance Grounds, Meeting Room, Outdoor Cooking Area, Pickleball, Pool, Pet Restrictions, Pets Allowed, Recreation Room, Spa/Hot Tub, Tennis Court(s), Trash, Cable TV, Water
- Services included: Earthquake Insurance
- HOA fee: $730 monthly
- HOA name: Studio Village
- HOA phone: 661-295-4900
Location
- Region: Studio City
Financial & listing details
- Price per square foot: $546/sqft
- Tax assessed value: $425,259
- Annual tax amount: $5,230
- Date on market: 10/11/2025
- Cumulative days on market: 120 days
- Listing terms: Cash,Cash to New Loan
- Road surface type: Paved
Price history
| Date | Event | Price |
|---|---|---|
| 3/16/2026 | Sold | $822,500-3.1%$546/sqft |
Source:  CRMLS #SR25228304 Report a problem CRMLS #SR25228304 Report a problem | ||
| 3/3/2026 | Pending sale | $849,000$564/sqft |
Source: CRMLS #SR25228304 Report a problem | ||
| 2/13/2026 | Contingent | $849,000$564/sqft |
Source: CRMLS #SR25228304 Report a problem | ||
| 10/31/2025 | Price change | $849,000-3%$564/sqft |
Source: CRMLS #SR25228304 Report a problem | ||
| 10/11/2025 | Listed for sale | $875,000$581/sqft |
Source: CRMLS #SR25228304 Report a problem | ||
Public tax history
| Year | Property taxes | Tax assessment |
|---|---|---|
| 2025 | $5,230 +1.4% | $425,259 +2% |
| 2024 | $5,159 +2% | $416,922 +2% |
| 2023 | $5,060 +4.9% | $408,748 +2% |
| 2022 | $4,824 +1.4% | $400,734 +2% |
| 2021 | $4,759 -0.9% | $392,877 +1% |
| 2020 | $4,803 | $388,849 +2% |
| 2019 | $4,803 +5.1% | $381,226 +2% |
| 2018 | $4,569 | $373,752 +2% |
| 2017 | $4,569 +2.3% | $366,424 +2% |
| 2016 | $4,467 +2.6% | $359,240 +1.5% |
| 2015 | $4,354 +1.1% | $353,845 +2% |
| 2014 | $4,308 | $346,915 +2.5% |
| 2012 | -- | $338,578 +2% |
| 2011 | -- | $331,940 +0.8% |
| 2010 | -- | $329,460 -0.2% |
| 2009 | -- | $330,244 +2% |
| 2008 | -- | $323,770 +2% |
| 2007 | -- | $317,422 +2% |
| 2006 | -- | $311,199 |
| 2005 | -- | $311,199 +4% |
| 2004 | -- | $299,117 +1.9% |
| 2003 | -- | $293,636 +2% |
| 2002 | -- | $287,879 +19.5% |
| 2000 | -- | $241,000 |
Find assessor info on the county website
Neighborhood: Studio City
Nearby homes
- $4,5002 bd3 ba1.5k sqft4173 Colfax Ave UNIT I, Studio City, CA 91604For Rent
- $749,6002 bd3 ba1.5k sqft4173 Colfax Ave UNIT A, Studio City, CA 91604Off Market
- $762,1002 bd3 ba1.5k sqft4173 Colfax Ave UNIT B, Studio City, CA 91604Off Market
- $869,9002 bd2 ba1.3k sqft4173 Colfax Ave UNIT C, Studio City, CA 91604Off Market

- $691,7002 bd1 ba1.3k sqft4173 Colfax Ave UNIT D, Studio City, CA 91604Off Market
- $972,6003 bd3 ba1.7k sqft4173 Colfax Ave #E, Studio City, CA 91604Off Market
- $950,9003 bd3 ba1.7k sqft4173 Colfax Ave UNIT F, Studio City, CA 91604Off Market
- $826,6002 bd2 ba1.5k sqft4173 Colfax Ave UNIT H, Studio City, CA 91604Off Market
Nearby schools
GreatSchools rating
- 10/10Carpenter Community Charter SchoolGrades: K-5Distance: 0.4 mi
- 7/10Walter Reed Middle SchoolGrades: 6-8Distance: 0.5 mi
- 8/10North Hollywood Senior High SchoolGrades: 9-12Distance: 1.4 mi
Schools provided by the listing agent
- Elementary: Carpenter Charter
Source: CRMLS. This data may not be complete. We recommend contacting the local school district to confirm school assignments for this home.
Get a cash offer in 3 minutes
Find out how much your home could sell for in as little as 3 minutes with a no-obligation cash offer.
Estimated market value
$825,800
Get a cash offer in 3 minutes
Find out how much your home could sell for in as little as 3 minutes with a no-obligation cash offer.
Estimated market value
$825,800
- California
- Los Angeles County
- Los Angeles
- 91604
- Studio City
- 4219 Colfax Ave Unit F
Nearby cities
Nearby neighborhoods
Nearby zip codes
Other Los Angeles Topics
