Skip main navigation
Sold for $407,494
  • $407,494

    4219 Dairy Farm Rd, Panama City, FL 32404

    3beds
    2,106sqft
    Single Family Residence
    Built in 2021
    7,840.8 Square Feet Lot
    $399,300 Zestimate®
    $193/sqft
    $2,331 Estimated rent

    Home value

    $399,300

    $363,000 - $439,000

    $2,331/mo

    Zestimate® history
    Loading
    Loading...

    Owner options

    List your home for rent

    $2,331/mo

    Rent Zestimate®

    Find your next renter with Zillow Rental Manager. Plus, with online applications, you can quickly screen prospective tenants – for free.

    Learn more

    $2,331/mo

    Rent Zestimate®

    Refinance and save

    $2,602/mo

    Est. payment

    Refinancing to a lower rate could help reduce your monthly payments and save thousands over the life of the loan.

    See today's rates

    $2,602/mo

    Est. payment

    Explore your selling options

    Work with a Zillow partner agent

    Leverage their expertise and Zillow's premium Showcase listings to get your home seen by more buyers.

    Get started

    List with your own agent

    Get your home in front of millions of buyers by listing it on Zillow.

    Learn how to do it

    Sell it yourself

    Take full control of how buyers see your home on Zillow by listing For Sale by Owner (FSBO).

    List your home

    What's special

    Custom electric fireplaceLarge pantryAll-brick residenceLuxurious master suiteExpansive florida roomVented range hoodSolid wood trim
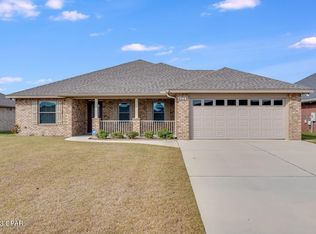
    ASSUMABLE VA loan with a rate of 3.05% with no HOA! Welcome to this meticulously crafted 3-bedroom, 2-bathroom home where quality construction and thoughtful upgrades come together for comfort, functionality, and peace of mind. Built to withstand up to 140 MPH winds, this all-brick residence features wind-resistant Low E windows and energy-efficient foam insulation in the attic to help reduce cooling costs year-round. Inside, the spacious layout includes a luxurious master suite with a double tray ceiling, a private sitting room or office/nursery, and a spa-inspired ''Rain Maker'' shower with two benches and three shower heads. The living room boasts another stunning double tray ceiling with ambient rope lighting, a custom electric fireplace, deluxe crown molding, and solid wood trim throughout. Step into the expansive Florida room which can become a playroom, office, second living room, media room or any other room you can imagine. The kitchen is both beautiful and practical with solid wood cabinetry, a large pantry, vented range hood, and generous counter space. Thoughtfully designed for organization, this home includes a coat closet, a storage closet, a laundry room with custom cabinets, and an oversized two-car garage with a built-in storage closet, pegboard tool wall, and generator hookup with interlock. Technology and comfort meet with a built-in alarm system, whole-house Cat5 and HDMI wiring, ceiling fans in every bedroom, and convenient exterior features such as soffit outlets, flood lights, and an outdoor shower with hot and cold water. Enjoy beautifully landscaped front and back yards with a full sprinkler system. Every detail in this home—from copper water piping and a programmable water heater to front and back soffit outlets and insulated with thermoseal foam to reduce cooling costs—has been thoughtfully included to deliver unmatched quality, efficiency, and comfort. Don't miss your chance to own this rare find! Details believed to be accurate, buyer to verify if important.

    Zillow last checked:

    Listing updated:

    Listed by:

    Jarah J Chesnut 850-276-2326,

    Chesnut Realty, Inc

    Bought with:

    Raymond B Williams PA, BK3290892

    Think Real Estate

    Source: CPAR,MLS#: 775533MLS LogoOriginating MLS: Central Panhandle Association of REALTORS

    Facts & features

    Interior

    Bedrooms & bathrooms
    • Bedrooms: 3
    • Bathrooms: 2
    • Full bathrooms: 2
    Primary bedroom
    • Description: verify if important
    • Level: First
    • Dimensions: 17 x 15
    Bedroom
    • Description: verify if important
    • Level: First
    • Dimensions: 15.5 x 12
    Bedroom
    • Description: verify if important
    • Level: First
    • Dimensions: 12 x 10
    Sitting room
    • Description: office/sitting room in master verify if important
    • Level: First
    • Dimensions: 12 x 10
    Heating
    • Central
    Cooling
    • Central Air
    Appliances
    • Included: ENERGY STAR Qualified Appliances, Electric Oven, Electric Range, Electric Water Heater, Ice Maker
    Interior area
    • Total structure area: 2,106
    • Total interior livable area: 2,106 sqft

    Property

    Parking
    • Total spaces: 2
    • Parking features: Garage, Garage Door Opener
    • Garage spaces: 2
    Lot
    • Size: 7,840 sqft
    • Dimensions: 72.5 x 125
    • Features: Sprinkler System
    Details
    • Parcel number: 05913100170
    • Special conditions: Listed As-Is

    Construction

    Type & style
    • Home type: SingleFamily
    • Architectural style: Traditional
    • Property subtype: Single Family Residence
    Materials
    • Brick
    Condition
    • New construction: No
    • Year built: 2021

    Utilities & green energy

    • Utilities for property: Sewer Available
    Green energy
    • Energy efficient items: Appliances

    Community & neighborhood

    Security
    • Security features: Security System Owned, Smoke Detector(s)
    Community
    • Community features: Short Term Rental Allowed
    Location
    • Region: Panama City
    • Subdivision: Bylsma Manor Estates

    Price history

    DateEventPrice
    8/28/2025Sold$407,494-0.6%$193/sqft
    Source: CPAR #775533 Report a problem
    8/22/2025Pending sale$410,000$195/sqft
    Source: CPAR #775533 Report a problem
    6/27/2025Listed for sale$410,000+26.2%$195/sqft
    Source: CPAR #775533 Report a problem
    5/10/2021Sold$325,000$154/sqft
    Source: CPAR #704757 Report a problem
    3/18/2021Pending sale$325,000$154/sqft
    Source: CPAR #704757 Report a problem
    11/19/2020Listed for sale$325,000$154/sqft
    Source: Coldwell Banker Carroll Realty #704757 Report a problem

    Public tax history

    YearProperty taxesTax assessment
    2024$3,138 +1.9%$290,151 +3%
    2023$3,079 +11.6%$281,700 +3%
    2022$2,758 $273,495
    2021-- --
    2020$471 +7.6%$39,195 +7.4%
    2019$438 $36,500 +4.1%
    2018$438 +1.4%$35,057 +10%
    2017$432 +9.3%$31,870 +8.8%
    2016$395 +6.8%$29,282 +10%
    2015$370 $26,620 +10%
    2014$370 $24,200

    Find assessor info on the county website

    Neighborhood: Cedar Grove

    Nearby schools

    GreatSchools rating
    Schools provided by the listing agent
    • Elementary: Tommy Smith
    • Middle: Merritt Brown
    • High: Bay

    Source: CPAR. This data may not be complete. We recommend contacting the local school district to confirm school assignments for this home.

    Get pre-qualified for a loan
    At Zillow Home Loans, we can pre-qualify you in as little as 5 minutes with no impact to your credit score.

    An equal housing lender. NMLS #10287.

    Sell for more on Zillow
    Get a Zillow Showcase℠ listing at no additional cost and you could sell for .
    $399,300
    2% more
    +$7,986
    With Zillow Showcase(estimated)
    $407,286