Skip main navigation
Accepting backups
  • Price cut: $9K (6/3)
    $450,000

    4219 E MIA Lane, Gilbert, AZ 85298

    2beds
    1,308sqft
    : 
    Loading
    Get pre-qualified
    Single Family Residence
    Built in 2004
    5,500 Square Feet Lot
    $-- Zestimate®
    $344/sqft
    $225/mo HOA

    What's special

    Open-concept layoutMove-in readyThoughtfully updated interiorBeautifully maintained homeQuality finishesLush backyard retreatUpdated appliances
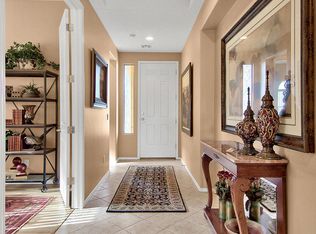
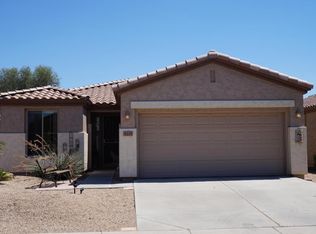
    Welcome to resort-style living in the highly sought-after Trilogy at Power Ranch, where this beautifully maintained home combines comfort, convenience, & an active adult lifestyle in one of the area's premier 55+ communities. Inside, you'll find a thoughtfully updated interior designed for both everyday living & easy entertaining. The open-concept layout offers a seamless flow between living, dining, & kitchen spaces, enhanced by updated appliances (2025 new Range, Frig & Microwave) & quality finishes that make the home feel move-in ready. Major updates have already been completed, giving you peace of mind & allowing you to focus on enjoying your new home from day one. Step outside to a lush backyard retreat ideal for Arizona living. Whether you're hosting friends or enjoying a quie morning, the outdoor space offers the perfect setting to relax & unwind. Living in Trilogy means access to an unmatched lineup of amenities, including a golf course, resort-style heated pools, state of the art fitness center, pickleball & tennis courts, & a vibrant calendar of clubs, events, and social activities--all designed to support an active & connected lifestyle. This home is just a short walk away from all this Homes with this level of care & updating don't come up often in Trilogy. If you've been waiting for a move-in-ready option in one of the East Valley's most desirable 55+ communities, this is your opportunity.
    81 days
    |
    160
    |
    2
    |

    Zillow last checked:

    Listing updated:

    Listed by:

    Rita Low 480-330-9078,

    Arizona Best Real Estate

    Source: ARMLS,MLS#: 7018171MLS Logo

      Facts & features

      Interior

      Bedrooms & bathrooms
      • Bedrooms: 2
      • Bathrooms: 2
      • Full bathrooms: 2
      Heating
      • Forced Air, Natural Gas, Ceiling
      Cooling
      • Central Air, Ceiling Fan(s), ENERGY STAR Qualified Equipment, Programmable Thmstat
      Appliances
      • Included: Dryer, Washer, Water Softener Owned, Reverse Osmosis, Refrigerator, Built-in Microwave, Dishwasher, Disposal, Electric Range
      • Laundry: Inside
      Features
      • High Speed Internet, Granite Counters, Double Vanity, Breakfast Bar, 9+ Flat Ceilings, Central Vacuum, No Interior Steps, Kitchen Island, Pantry
      • Flooring: Laminate, Tile
      • Windows: Screens, Double Pane Windows
      • Has basement: No
      • Has fireplace: No
      Interior area
      • Total structure area: 1,308
      • Total interior livable area: 1,308 sqft

      Property

      Parking
      • Total spaces: 4
      • Parking features: Attached, Garage Door Opener, Direct Access
      • Attached garage spaces: 2
      • Uncovered spaces: 2
      Features
      • Stories: 1
      • Patio & porch: Covered, Patio
      • Exterior features: Private Street(s), Built-in Barbecue
      • Spa features: None
      • Fencing: None
      Lot
      • Size: 5,500 Square Feet
      • Features: North/South Exposure, Sprinklers In Rear, Sprinklers In Front, Desert Back, Desert Front, Gravel/Stone Front, Gravel/Stone Back, Auto Timer H2O Front
      Details
      • Parcel number: 31305153
      • Special conditions: Age Restricted (See Remarks),FIRPTA may apply

      Construction

      Type & style
      • Home type: SingleFamily
      • Architectural style: Ranch
      • Property subtype: Single Family Residence
      Materials
      • Stucco, Wood Frame
      • Foundation: Slab
      • Roof: Tile,Concrete
      Condition
      • Year built: 2004
      Details
      • Builder name: Shea

      Utilities & green energy

      • Sewer: Public Sewer
      • Water: City Water
      • Utilities for property: Natural Gas Connected

      Community & HOA

      Community
      • Features: Pool, Golf, Pickleball, Gated, Community Spa, Community Spa Htd, Community Media Room, Guarded Entry, Tennis Court(s), Biking/Walking Path, Fitness Center
      • Senior community: Yes
      • Subdivision: TRILOGY UNIT 5
      HOA
      • Has HOA: Yes
      • Services included: Maintenance Grounds
      • HOA fee: $675 quarterly
      • HOA name: Trilogy at Power Ran
      • HOA phone: 480-279-2053
      Location
      • Region: Gilbert

      Financial & listing details

      • Price per square foot: $344/sqft
      • Tax assessed value: $377,700
      • Annual tax amount: $2,120
      • Date on market: 4/24/2026
      • Cumulative days on market: 81 days
      • Listing terms: Cash,Conventional
      • Ownership: Fee Simple
      • Road surface type: Paved, Asphalt

        Estimated market value

        Not available

        Estimated sales range

        Not available

        Not available

        Price history

        DateEventPrice
        6/3/2026Price change$450,000-2%$344/sqft
        Source: ARMLS #7018171 Report a problem
        4/24/2026Listed for sale$459,000+131.2%$351/sqft
        Source: ARMLS #7018171 Report a problem
        12/4/2012Sold$198,500+30.8%$152/sqft
        Source: ARMLS #4831099 Report a problem
        5/17/2004Sold$151,813$116/sqft
        Source: Public Record Report a problem

        Public tax history

        YearProperty taxesTax assessment
        2025$2,106 -4.9%$37,770 +1.3%
        2024$2,215 -0.3%$37,280 +71.7%
        2023$2,222 +3.5%$21,706 -20%
        2022$2,147 -2.8%$27,130 +4.2%
        2021$2,209 +3%$26,030 +16.5%
        2020$2,145 +3.4%$22,350 +6.8%
        2019$2,074 $20,920 +5.1%
        2018$2,074 +3.5%$19,900 +0.9%
        2017$2,003 +12.6%$19,730 +5.1%
        2016$1,778 +2.6%$18,780 +9.8%
        2015$1,733 $17,110 +19.1%
        2014-- $14,370 +13%
        2013-- $12,720 -36.3%
        2012-- $19,980 +52.8%
        2011-- $13,080 -24%
        2010-- $17,210 -13.9%
        2009-- $19,980 -9.6%
        2008-- $22,100 +1.8%
        2007-- $21,700 +62.5%
        2006-- $13,350
        2005-- $13,350
        2004-- --
        Find assessor info on the county website

        Monthly payment

        Est. payment

        Payment breakdown

        Explore the cost of this home by adjusting the details. Changes won't be saved.
        All calculations are estimates and provided by Zillow, Inc. for informational purposes only. Actual amounts may vary.
        HOA fees may include property taxes on listings classified as Co-Ops. Contact the listing agent and/or owner for fee details.
        Mortgage interest rates are dependent on a number of factors, including credit score, down payment, and repayment length. Interest rate data provided by Zillow Group Marketplace, Inc. as of 1/1/1970 from various mortgage lenders with which we have lead or other similar arrangements; the Estimated Payment is an average of those rates.
        See how much you could borrow to make a competitive offer.

        Climate risks

        Neighborhood: Trilogy

        Getting around

        9 / 100
        Car-Dependent
        0 / 100
        No Nearby Transit
        55 / 100
        Bikeable

        Nearby schools

        GreatSchools rating
        Schools provided by the listing agent
        • Elementary: Bridges Elementary School
        • Middle: Higley High School
        • High: Higley High School
        • District: Higley Unified School District

        Source: ARMLS. This data may not be complete. We recommend contacting the local school district to confirm school assignments for this home.

        A local agent can set up tours, give advice and negotiate with sellers.

        Browse local experts

        Similar homes