Huge price improvement... Motavated Sellers.. Don't miss out on this cozy brick home with gorgeous trees and Spanish-style roof. Inside, you'll find new carpet in the bedrooms and new vinyl flooring in the large extension off the primary bedroom, both bathroom have double sinks. LOOK at this cute Coffee bar. It also has a large living room for your family gatherings. Wait that's not it. The backyard is ready for you to create your own gardening oasis with a detached shed for your gardening tools. This home is situated in a well-established neighborhood with easy access to the highway and shopping.
Sold
Price Unknown
4219 E Pleasant Forest St, Arlington, TX 76015
3beds
1,835sqft
Single Family Residence
Built in 1978
8,276 Square Feet Lot
$331,800 Zestimate®
$--/sqft
$2,254 Estimated rent
Home value
$331,800
$309,000 - $358,000
$2,254/mo
Zestimate® history
Owner options
List your home for rent
$2,254/mo
Rent Zestimate®
Find your next renter with Zillow Rental Manager. Plus, with online applications, you can quickly screen prospective tenants – for free.
$2,254/mo
Rent Zestimate®
Refinance and save
Refinancing to a lower rate could help reduce your monthly payments and save thousands over the life of the loan.
Explore your selling options
Work with a Zillow partner agent
Leverage their expertise and Zillow's premium Showcase listings to get your home seen by more buyers.
Get startedList with your own agent
Get your home in front of millions of buyers by listing it on Zillow.
Learn how to do itSell it yourself
Take full control of how buyers see your home on Zillow by listing For Sale by Owner (FSBO).
List your homeWhat's special
Spanish-style roofGorgeous treesCozy brick homeNew vinyl flooringCute coffee bar
Zillow last checked:
Listing updated:
Listed by:
Julissa Ortega 0671297 214-207-9273,
Keller Williams Realty 972-938-2222
Bought with:
Alondra Duran
Realty Of America, LLC
Source: NTREIS,MLS#: 21003182
Facts & features
Interior
Bedrooms & bathrooms
- Bedrooms: 3
- Bathrooms: 2
- Full bathrooms: 2
Primary bedroom
- Features: Ceiling Fan(s), Walk-In Closet(s)
- Level: First
- Dimensions: 16 x 15
Bedroom
- Features: Walk-In Closet(s)
- Level: First
- Dimensions: 12 x 10
Bedroom
- Features: Walk-In Closet(s)
- Level: First
- Dimensions: 12 x 10
Primary bathroom
- Features: Dual Sinks, Separate Shower
- Level: First
- Dimensions: 14 x 5
Bonus room
- Level: First
- Dimensions: 19 x 12
Breakfast room nook
- Level: First
- Dimensions: 11 x 9
Dining room
- Level: First
- Dimensions: 12 x 11
Other
- Features: Dual Sinks
- Level: First
- Dimensions: 9 x 7
Kitchen
- Features: Breakfast Bar, Built-in Features, Dual Sinks, Galley Kitchen, Granite Counters, Pantry
- Level: First
- Dimensions: 10 x 12
Living room
- Features: Built-in Features, Ceiling Fan(s), Fireplace
- Level: First
- Dimensions: 19 x 17
Utility room
- Features: Built-in Features
- Level: First
- Dimensions: 5 x 6
Heating
- Central, Natural Gas
Cooling
- Central Air, Wall Unit(s)
Appliances
- Included: Double Oven, Dishwasher, Electric Cooktop
- Laundry: Washer Hookup, Electric Dryer Hookup, Laundry in Utility Room
Features
- Double Vanity, Granite Counters, Pantry, Cable TV, Vaulted Ceiling(s), Walk-In Closet(s)
- Flooring: Carpet, Hardwood, Laminate
- Windows: Bay Window(s), Skylight(s)
- Has basement: No
- Number of fireplaces: 1
- Fireplace features: Living Room, Masonry, Wood Burning
Interior area
- Total interior livable area: 1,835 sqft
Property
Parking
- Total spaces: 2
- Parking features: Garage, Garage Door Opener
- Attached garage spaces: 2
Features
- Levels: One
- Stories: 1
- Patio & porch: Covered
- Exterior features: Garden, Private Yard, Storage
- Pool features: Diving Board, None
- Fencing: Wood
Lot
- Size: 8,276 Square Feet
- Features: Interior Lot, Landscaped, Few Trees
- Residential vegetation: Grassed
Details
- Additional structures: Shed(s)
- Parcel number: 02225220
Construction
Type & style
- Home type: SingleFamily
- Architectural style: Spanish,Detached
- Property subtype: Single Family Residence
Materials
- Brick
- Foundation: Slab
- Roof: Spanish Tile
Condition
- Year built: 1978
Utilities & green energy
- Sewer: Public Sewer
- Water: Public
- Utilities for property: Electricity Connected, Sewer Available, Water Available, Cable Available
Green energy
- Energy efficient items: Insulation
- Energy generation: Solar
Community & HOA
Community
- Features: Curbs
- Subdivision: Pleasant Forest Add
HOA
- Has HOA: No
Location
- Region: Arlington
Financial & listing details
- Tax assessed value: $296,535
- Annual tax amount: $6,481
- Date on market: 7/17/2025
- Cumulative days on market: 99 days
- Listing terms: Cash,Conventional,FHA 203(k),FHA,VA Loan
- Exclusions: Refrigerator, Microwave, Washer and dryer
- Electric utility on property: Yes
Price history
| Date | Event | Price |
|---|---|---|
| 11/24/2025 | Sold | -- |
Source: NTREIS #21003182 Report a problem | ||
| 11/6/2025 | Pending sale | $329,000$179/sqft |
Source: NTREIS #21003182 Report a problem | ||
| 10/25/2025 | Contingent | $329,000$179/sqft |
Source: NTREIS #21003182 Report a problem | ||
| 9/11/2025 | Price change | $329,000-2.9%$179/sqft |
Source: NTREIS #21003182 Report a problem | ||
| 8/15/2025 | Price change | $339,000-0.3%$185/sqft |
Source: NTREIS #21003182 Report a problem | ||
| 7/17/2025 | Listed for sale | $340,000+100%$185/sqft |
Source: NTREIS #21003182 Report a problem | ||
| 12/29/2016 | Sold | -- |
Source: Agent Provided Report a problem | ||
| 11/23/2016 | Pending sale | $170,000$93/sqft |
Source: Keller Williams Realty #13473820 Report a problem | ||
| 11/22/2016 | Listed for sale | $170,000$93/sqft |
Source: Keller Williams Realty #13473820 Report a problem | ||
Public tax history
| Year | Property taxes | Tax assessment |
|---|---|---|
| 2025 | $4,365 -9% | $296,535 |
| 2024 | $4,797 -25.4% | $296,535 +1.8% |
| 2023 | $6,429 +0.9% | $291,356 +13.7% |
| 2022 | $6,374 +22.2% | $256,290 +25.9% |
| 2021 | $5,218 -9.6% | $203,491 -8.4% |
| 2020 | $5,769 +0.6% | $222,037 -2.8% |
| 2019 | $5,737 +23.3% | $228,454 +27.6% |
| 2018 | $4,653 +8.5% | $179,108 +9.3% |
| 2017 | $4,289 +320.8% | $163,895 +2.7% |
| 2016 | $1,019 -3% | $159,601 +53.5% |
| 2015 | $1,050 | $104,000 |
| 2014 | $1,050 | $104,000 |
| 2013 | -- | $104,000 +0.4% |
| 2012 | -- | $103,600 |
| 2011 | -- | $103,600 -0.4% |
| 2010 | -- | $104,000 -6.4% |
| 2009 | -- | $111,100 -5.5% |
| 2008 | -- | $117,600 |
| 2007 | -- | $117,600 |
| 2006 | -- | $117,600 |
| 2005 | -- | $117,600 |
| 2004 | -- | $117,600 |
| 2003 | -- | $117,600 +5.2% |
| 2002 | -- | $111,800 +17.6% |
| 2001 | -- | $95,100 +16.4% |
| 2000 | -- | $81,700 |
Find assessor info on the county website
Neighborhood: West
Nearby homes
- $--4 bd2 ba1.8k sqft4221 E Pleasant Forest St, Arlington, TX 76015Sold

- $315,8003 bd2 ba1.9k sqft4217 E Pleasant Forest St, Arlington, TX 76015Off Market
- $245,8003 bd2 ba1k sqft4222 Windhurst Dr, Arlington, TX 76015Off Market
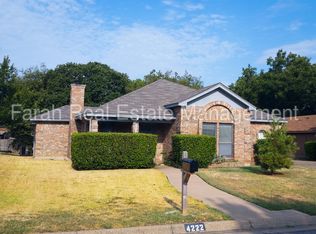
- $237,9002 bd2 ba1.1k sqft4220 Windhurst Dr, Arlington, TX 76015Off Market

- $240,0002 bd2 ba1k sqft4224 Windhurst Dr, Arlington, TX 76015Off Market
- $--4 bd2 ba1.8k sqft4215 E Pleasant Forest St, Arlington, TX 76015Sold
- $372,1003 bd2 ba1.9k sqft4223 E Pleasant Forest St, Arlington, TX 76015Off Market
- $236,1002 bd2 ba1k sqft4226 Windhurst Dr, Arlington, TX 76015Off Market
Nearby schools
GreatSchools rating
- 3/10Key Elementary SchoolGrades: PK-6Distance: 0.8 mi
- 7/10Gunn Junior High SchoolGrades: 6-8Distance: 1.6 mi
- 3/10Arlington High SchoolGrades: 9-12Distance: 3.5 mi
Schools provided by the listing agent
- Elementary: Key
- High: Arlington
- District: Arlington ISD
Source: NTREIS. This data may not be complete. We recommend contacting the local school district to confirm school assignments for this home.
Get a cash offer in 3 minutes
Find out how much your home could sell for in as little as 3 minutes with a no-obligation cash offer.
Estimated market value
$331,800
Get a cash offer in 3 minutes
Find out how much your home could sell for in as little as 3 minutes with a no-obligation cash offer.
Estimated market value
$331,800
- Texas
- Tarrant County
- Arlington
- 76015
- West
- 4219 E Pleasant Forest St
Nearby cities
Nearby neighborhoods
Nearby zip codes
Other Arlington Topics
