Pending - Under Contract - Seller accepting backup offers.
Welcome home. The renovation is finished, the systems are new, and the pool is waiting.
Fully renovated 3-bedroom, 2-bath saltwater pool home in an established Spring Hill neighborhood, with no HOA and no CDD.
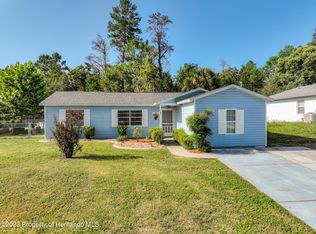
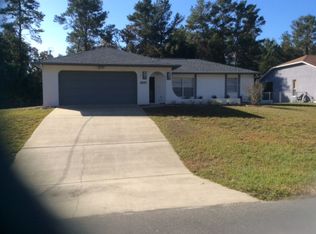
The home makes its impression from the driveway: a columned front portico, fresh exterior paint, a brand-new dimensional shingle roof (June 2026), and mature landscaping framing the walk. Every surface reflects the care that went into the renovation.
Step inside and the space opens up. Vaulted ceilings soar overhead, arched transom windows pour daylight across new waterproof luxury vinyl plank flooring, and the living area flows without interruption into the kitchen -- one bright, connected space where conversation carries from the stove to the sofa. Look straight through from the front door and the pool is already in view. A formal dining room sits just off the entry beneath a dramatic candelabra chandelier, ready for holidays and long evenings with family.
The beautiful modern kitchen is built to gather around: soft greige shaker cabinetry, stone counters with bold natural veining, a deep basin sink with matte black gooseneck faucet, and new smudge-resistant stainless appliances (2026). The breakfast bar seats friends and family while cooking. A sunny eat-in nook wraps into a bay of windows overlooking the backyard -- the natural spot for morning coffee.
A wide triple slider opens the living space directly onto the lanai, folding the pool deck into the home. Open it on a mild evening and the entire back of the house becomes one continuous living area.
Outside, a screened lanai and paver deck wrap a sparkling saltwater pool, with a four-person hot tub for cooler nights and a covered fan-cooled patio for shade. Beyond the cage the view is all trees -- no rooftops, no rear neighbors. Morning swims in complete quiet. Evening soaks under the stars.
The split plan gives the primary suite its own wing, with vaulted ceiling, arched window, walk-in closet, and genuine separation from the rest of the home. The bath is a true retreat: an expansive dual stone vanity, round mirrors framed by modern lighting, matte black fixtures, and a floor-to-ceiling marble-look tiled shower behind a new frameless glass door. Two additional bedrooms sit on the opposite wing with plush new Stainmaster carpeting and generous closets, sharing a second full bath finished to the same standard. Fresh interior paint, new fixtures and fans, and new hardware throughout. Interior laundry with cabinetry and utility sink. Two-car garage.
The major systems are already done. New roof (2026). New HVAC (2026). Water heater 2020.
This is the difference between buying a house and inheriting a list of expenses. No roof replacement waiting a few years out, no aging air conditioner to worry about through a Florida summer, no renovation stretched across seasons. The costly, disruptive work is done, which means years of comfortable ownership from the day you move in.
Spring Hill sits on Florida's Nature Coast -- Weeki Wachee Springs minutes away, Gulf boat launches and Pine Island Park a short drive west, the Suncoast Trail for cycling, and golf at Silverthorn and Oak Hills. Shopping and dining along Mariner Boulevard and Spring Hill Drive, with the Suncoast Parkway putting Tampa about an hour south
Sold for $346,000
Zillow last checked:
Listing updated:
Bought with:
Joe A LoCicero, 3179098
54 Realty LLC
Source: HCMLS,MLS#: 2260426
Price history
| Date | Event | Price |
|---|---|---|
| 9/16/2026 | Sold | $346,000-1%$219/sqft |
Source:  HCMLS #2260426 Report a problem HCMLS #2260426 Report a problem | ||
| 8/16/2026 | Pending sale | $349,500$221/sqft |
Source: HCMLS #2260426 Report a problem | ||
| 8/10/2026 | Listed for sale | $349,500$221/sqft |
Source: HCMLS #2260426 Report a problem | ||
| 8/3/2026 | Pending sale | $349,500$221/sqft |
Source: HCMLS #2260426 Report a problem | ||
| 8/1/2026 | Listed for sale | $349,500-6.8%$221/sqft |
Source: HCMLS #2260426 Report a problem | ||
| 3/6/2025 | Listing removed | $374,999$237/sqft |
Source:  Stellar MLS #TB8333318 Report a problem Stellar MLS #TB8333318 Report a problem | ||
| 1/29/2025 | Price change | $374,999-1.3%$237/sqft |
Source: Stellar MLS #TB8333318 Report a problem | ||
| 1/27/2025 | Price change | $379,999-1.6%$241/sqft |
Source: Stellar MLS #TB8333318 Report a problem | ||
| 1/12/2025 | Price change | $385,999-1.3%$244/sqft |
Source: Stellar MLS #TB8333318 Report a problem | ||
| 12/28/2024 | Listed for sale | $390,999$247/sqft |
Source: Stellar MLS #TB8333318 Report a problem | ||
| 12/27/2024 | Listing removed | $390,999$247/sqft |
Source: Stellar MLS #TB8302927 Report a problem | ||
| 11/11/2024 | Pending sale | $390,999$247/sqft |
Source: Stellar MLS #TB8302927 Report a problem | ||
| 10/28/2024 | Price change | $390,999-1%$247/sqft |
Source: Stellar MLS #TB8302927 Report a problem | ||
| 10/11/2024 | Price change | $394,999-1.3%$250/sqft |
Source: Stellar MLS #TB8302927 Report a problem | ||
| 9/12/2024 | Listed for sale | $399,999+11.1%$253/sqft |
Source: Stellar MLS #TB8302927 Report a problem | ||
| 4/3/2023 | Sold | $360,000+0%$228/sqft |
Source: HCMLS #2229751 Report a problem | ||
| 2/28/2023 | Pending sale | $359,900$228/sqft |
Source: Stellar MLS #U8189027 Report a problem | ||
| 2/6/2023 | Price change | $359,900-2.7%$228/sqft |
Source: HCMLS #2229751 Report a problem | ||
| 1/31/2023 | Listed for sale | $369,900+8.8%$234/sqft |
Source: HCMLS #2229751 Report a problem | ||
| 10/12/2022 | Sold | $340,000+1.5%$215/sqft |
Source: Public Record Report a problem | ||
| 8/15/2022 | Pending sale | $335,000$212/sqft |
Source: Stellar MLS #U8171042 Report a problem | ||
| 8/9/2022 | Listed for sale | $335,000+193.9%$212/sqft |
Source: Stellar MLS #U8171042 Report a problem | ||
| 1/27/2009 | Sold | $114,000$72/sqft |
Source: Public Record Report a problem | ||
Get a cash offer in 3 minutes
Find out how much your home could sell for in as little as 3 minutes with a no-obligation cash offer.
Estimated market value
$348,400
