Skip main navigation
Off market
  • $433,400

    4219 Fleewell Ct, Valrico, FL 33596

    4beds
    2,288sqft
    Single Family Residence
    Built in 2002
    7,701 Square Feet Lot
    $433,400 Zestimate®
    $189/sqft
    $2,754 Estimated rent

    Home value

    $433,400

    $412,000 - $455,000

    $2,754/mo

    Zestimate® history
    Loading
    Loading...

    Owner options

    List your home for rent

    $2,754/mo

    Rent Zestimate®

    Find your next renter with Zillow Rental Manager. Plus, with online applications, you can quickly screen prospective tenants – for free.

    Learn more

    $2,754/mo

    Rent Zestimate®

    Refinance and save

    $3,011/mo

    Est. payment

    Refinancing to a lower rate could help reduce your monthly payments and save thousands over the life of the loan.

    See today's rates

    $3,011/mo

    Est. payment

    Explore your selling options

    Work with a Zillow partner agent

    Leverage their expertise and Zillow's premium Showcase listings to get your home seen by more buyers.

    Get started

    List with your own agent

    Get your home in front of millions of buyers by listing it on Zillow.

    Learn how to do it

    Sell it yourself

    Take full control of how buyers see your home on Zillow by listing For Sale by Owner (FSBO).

    List your home

    What's special

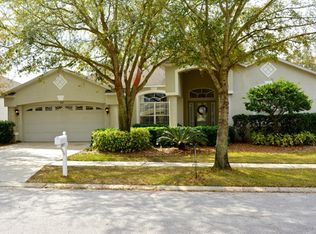
    BUYER'S FINANCING FELL THROUGH!!Just what you have been searching for! This one won't last long! This large upscale Valrico home boasts 4 bedrooms 3 bathrooms and a 3 car garage showcasing the perfect 3 way split floor plan! This home loves to let all the sunshine in and reflects light off the hardwood floors located in formal dining, living room and family room. In this open floor plan you will find silstone counter tops located in your kitchen. Look up and you will see beautiful 42" maple cabinets in your kitchen. Walking into your Master suite you will find brand new carpeting, ceiling fan, access door to lanai making this an impressive oasis. Master suite includes his and her spacious closets. The on-suite bathroom includes his and her sinks and a separate water closet. No worries, this house has been updated with fresh paint throughout- you will find new stainless steel appliances and new granite kitchen sink, new blinds in most of the house Freshly painted exterior in 2018 with updated exterior lighting and a large covered Lanai freshly painted and screened and additional outdoor lighting, mature landscaping with a fully fenced back yard. Rain bird Irrigation system with 6 zones. NEW ROOF. Great neighborhood park! Located in a top rated school district! This is the perfect family home!

    This property is off market, which means it's not currently listed for sale or rent on Zillow. This may be different from what's available on other websites or public sources.

    Originating MLS: Tampa

    Facts & features

    Interior

    Bedrooms & bathrooms
    • Bedrooms: 4
    • Bathrooms: 3
    • Full bathrooms: 3
    Heating
    • Other, Electric
    Cooling
    • Central
    Appliances
    • Included: Dishwasher, Dryer, Garbage disposal, Microwave, Range / Oven, Refrigerator, Washer
    • Laundry: Inside
    Features
    • Ceiling Fans(s), High Ceiling(s), Master Bedroom Downstairs, Open Floorplan, Split Bedroom, Walk-In Closet(s), Kitchen/Family Room Combo, Solid Surface Counters, Window Treatments
    • Flooring: Tile, Carpet, Hardwood
    Interior area
    • Structure area source: Public Records
    • Total interior livable area: 2,288 sqft

    Property

    Parking
    • Total spaces: 3
    • Parking features: Garage - Attached
    Features
    • Levels: One
    • Exterior features: Stucco
    • Fencing: Wood
    Lot
    • Size: 7,701 Square Feet
    • Dimensions: 70x110
    Details
    • Parcel number: 2130055VP000003000200U
    • Zoning: PD

    Construction

    Type & style
    • Home type: SingleFamily
    • Architectural style: Contemporary
    • Property subtype: Single Family Residence
    Materials
    • masonry
    • Roof: Composition
    Condition
    • Year built: 2002

    Utilities & green energy

    • Sewer: Public Sewer
    • Utilities for property: Electricity Connected, Sewer Connected, Cable Available, Street Lights, Sprinkler Meter, Water Connected

    Community & HOA

    Community
    • Subdivision: BUCKHORN PRESERVE PH 1
    HOA
    • Has HOA: Yes
    • HOA fee: $22 monthly
    Location
    • Region: Valrico

    Financial & listing details

    • Price per square foot: $189/sqft
    • Tax assessed value: $354,082
    • Annual tax amount: $4,628
    • Listing terms: Cash, Conventional, FHA, VA Loan
    • Ownership: Fee Simple

    Price history

    DateEventPrice
    11/13/2020Sold$299,000-0.3%$131/sqft
    Source: Public Record Report a problem
    9/20/2020Pending sale$299,900$131/sqft
    Source: FLORIDA EXECUTIVE REALTY #T3255552 Report a problem
    9/10/2020Price change$299,900+3.4%$131/sqft
    Source: FLORIDA EXECUTIVE REALTY #T3255552 Report a problem
    9/8/2020Pending sale$289,900$127/sqft
    Source: FLORIDA EXECUTIVE REALTY #T3255552 Report a problem
    9/5/2020Listed for sale$289,900$127/sqft
    Source: FLORIDA EXECUTIVE REALTY #T3255552 Report a problem
    7/28/2020Pending sale$289,900$127/sqft
    Source: FLORIDA EXECUTIVE REALTY #T3255552 Report a problem
    7/25/2020Listed for sale$289,900-5%$127/sqft
    Source: FLORIDA EXECUTIVE REALTY #T3255552 Report a problem
    9/23/2016Listing removed$1,900+5.6%$1/sqft
    Source: FLORIDA EXECUTIVE REALTY #T2834630 Report a problem
    10/18/2015Listing removed$1,800$1/sqft
    Source: FLORIDA EXECUTIVE REALTY #T2769139 Report a problem
    7/19/2015Listed for rent$1,800$1/sqft
    Source: FLORIDA EXECUTIVE REALTY #T2769139 Report a problem
    7/3/2012Listing removed$1,800$1/sqft
    Source: CENTURY 21 SHAW REALTY GROUP #T2524233 Report a problem
    6/25/2012Listed for rent$1,800$1/sqft
    Source: CENTURY 21 SHAW REALTY GROUP #T2524233 Report a problem
    5/21/2011Listing removed$1,800$1/sqft
    Source: CENTURY 21 SHAW REALTY GROUP #T2468450 Report a problem
    4/29/2011Listed for rent$1,800$1/sqft
    Source: CENTURY 21 SHAW REALTY GROUP #T2468450 Report a problem
    12/7/2005Sold$305,000$133/sqft
    Source: Public Record Report a problem

    Public tax history

    YearProperty taxesTax assessment
    2025$4,628 +8.7%$254,975 +2.9%
    2024$4,258 +3.8%$247,789 +3%
    2023$4,103 -2.9%$240,572 +3%
    2022$4,225 +1.5%$233,565 +3%
    2021$4,164 -14.3%$226,762 +0.5%
    2020$4,859 +1.8%$225,540 +1.8%
    2019$4,772 $221,566 +3.6%
    2018$4,772 +3.3%$213,880 +9.3%
    2017$4,618 +7%$195,644 +2.5%
    2016$4,316 +0.7%$190,825 +10%
    2015$4,287 +13.7%$173,477 +9.6%
    2014$3,769 $158,290 +10%
    2013$3,769 +15.7%$143,900 +10%
    2012$3,258 -6.5%$130,818 -7.6%
    2011$3,483 -3.8%$141,645 -5.3%
    2010$3,622 -9.3%$149,584 -10.7%
    2009$3,991 -13.2%$167,458 -15.1%
    2008$4,596 -14.5%$197,173 -17.6%
    2007$5,376 -7%$239,357 +0.8%
    2006$5,782 +43.3%$237,570 +33.5%
    2005$4,036 $178,019 +3%
    2004-- $172,834 +3.3%
    2003-- $167,336 +453.4%
    2002-- $30,240
    Find assessor info on the county website

    Neighborhood: 33596

    Nearby schools

    GreatSchools rating
    Schools provided by the listing agent
    • Elementary: Nelson-HB
    • Middle: Mulrennan-HB
    • High: Durant-HB

    Source: The MLS. This data may not be complete. We recommend contacting the local school district to confirm school assignments for this home.

    Get a cash offer in 3 minutes
    Find out how much your home could sell for in as little as 3 minutes with a no-obligation cash offer.
    Estimated market value
    $433,400
    Get a cash offer in 3 minutes
    Find out how much your home could sell for in as little as 3 minutes with a no-obligation cash offer.
    Estimated market value
    $433,400