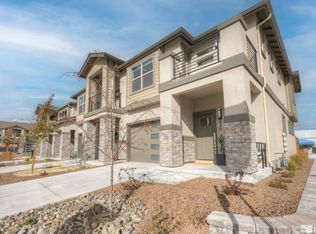
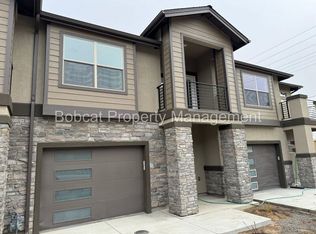
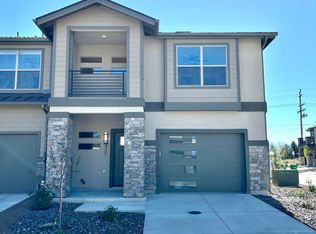
Welcome to this beautifully upgraded 2024 end-unit townhome offering a modern, designer-inspired aesthetic throughout. The open-concept floorplan features crisp white cabinetry with upper cabinet lighting, sleek matte black finishes, and a striking black metal stair railing that adds contemporary character. Stylish two-tone interior paint creates a warm and elevated feel, while the spacious primary suite includes a custom shower niche for added functionality and style. Move-in ready and thoughtfully equipped with high-speed internet, refrigerator, washer, and dryer included. Step outside to a private backyard designed for low-maintenance enjoyment with paver patio areas and artificial turf—perfect for relaxing or entertaining. Additional features include an overhead garage storage rack for added organization and convenience. Nearly new and thoughtfully upgraded with today's most sought-after finishes and features.
Closed
Zestimate®
$465,000
4219 Galway Ct, Carson City, NV 89701
3beds
1,439sqft
Townhouse
Built in 2024
1,742.4 Square Feet Lot
$465,000 Zestimate®
$323/sqft
$-- Estimated rent
Home value
$465,000
$437,000 - $498,000
Not available
Zestimate® history
Owner options
List your home for rent
Find your next renter with Zillow Rental Manager. Plus, with online applications, you can quickly screen prospective tenants – for free.
Refinance and save
$2,786/mo
Est. payment
Refinancing to a lower rate could help reduce your monthly payments and save thousands over the life of the loan.
$2,786/mo
Est. payment
Explore your selling options
Work with a Zillow partner agent
Leverage their expertise and Zillow's premium Showcase listings to get your home seen by more buyers.
Get startedList with your own agent
Get your home in front of millions of buyers by listing it on Zillow.
Learn how to do itSell it yourself
Take full control of how buyers see your home on Zillow by listing For Sale by Owner (FSBO).
List your homeWhat's special
Zillow last checked:
Listing updated:
Listed by:
Nicole Kastens S.191080 775-901-1177,
Dickson Realty - Carson City
Bought with:
Don Clark, S.200109
LPT Realty, LLC
Source: NNRMLS,MLS#: 260006517
Facts & features
Interior
Bedrooms & bathrooms
- Bedrooms: 3
- Bathrooms: 3
- Full bathrooms: 2
- 1/2 bathrooms: 1
Heating
- Forced Air, Natural Gas
Cooling
- Central Air, ENERGY STAR Qualified Equipment
Appliances
- Included: Dishwasher, Disposal, Dryer, ENERGY STAR Qualified Appliances, Gas Range, Microwave, Refrigerator, Washer
- Laundry: In Hall, Laundry Closet, Shelves, Washer Hookup
Features
- Breakfast Bar, Ceiling Fan(s), High Ceilings, Pantry, Smart Thermostat, Walk-In Closet(s)
- Flooring: Carpet, Luxury Vinyl
- Windows: Double Pane Windows, Low Emissivity Windows, Vinyl Frames
- Has fireplace: No
- Common walls with other units/homes: 1 Common Wall,End Unit
Interior area
- Total structure area: 1,439
- Total interior livable area: 1,439 sqft
Property
Parking
- Total spaces: 1
- Parking features: Garage, Garage Door Opener
- Garage spaces: 1
Features
- Levels: Two
- Stories: 2
- Patio & porch: Patio
- Exterior features: Balcony, Rain Gutters
- Spa features: None
- Fencing: Back Yard
- Has view: Yes
- View description: Desert, Mountain(s), Trees/Woods
Lot
- Size: 1,742 sqft
- Features: Common Area, Landscaped, Level, Sprinklers In Front
Details
- Additional structures: None
- Parcel number: 00987104
- Zoning: RC
Construction
Type & style
- Home type: Townhouse
- Property subtype: Townhouse
- Attached to another structure: Yes
Materials
- Insulation - Batts, Concrete, Frame, Glass, Stone Veneer, Stucco
- Foundation: Slab
- Roof: Composition,Shingle
Condition
- New construction: No
- Year built: 2024
Utilities & green energy
- Sewer: Public Sewer
- Water: Public
- Utilities for property: Cable Available, Electricity Available, Electricity Connected, Internet Available, Internet Connected, Natural Gas Available, Natural Gas Connected, Phone Available, Sewer Available, Sewer Connected, Water Available, Cellular Coverage, Centralized Data Panel, Underground Utilities, Water Meter Installed
Community & neighborhood
Security
- Security features: Carbon Monoxide Detector(s), Smoke Detector(s)
Location
- Region: Carson City
- Subdivision: Silver View Townhomes
HOA & financial
HOA
- Has HOA: Yes
- HOA fee: $125 monthly
- Amenities included: Landscaping, Management, Parking
- Services included: Insurance, Snow Removal
- Association name: Silver View Townhomes
Other
Other facts
- Listing terms: 1031 Exchange,Cash,Conventional,FHA,VA Loan
Price history
| Date | Event | Price |
|---|---|---|
| 6/29/2026 | Sold | $465,000$323/sqft |
Source:  NNRMLS #260006517 Report a problem NNRMLS #260006517 Report a problem | ||
| 6/1/2026 | Contingent | $465,000$323/sqft |
Source: NNRMLS #260006517 Report a problem | ||
| 5/22/2026 | Listed for sale | $465,000$323/sqft |
Source: NNRMLS #260006517 Report a problem | ||
Public tax history
Tax history is unavailable.
Neighborhood: 89701
Nearby schools
GreatSchools rating
- 7/10Al Seeliger Elementary SchoolGrades: PK-5Distance: 1 mi
- 6/10Carson Middle SchoolGrades: 6-8Distance: 2.6 mi
- 5/10Carson High SchoolGrades: 9-12Distance: 2.9 mi
Schools provided by the listing agent
- Elementary: Al Seeliger
- Middle: Eagle Valley
- High: Carson
Source: NNRMLS. This data may not be complete. We recommend contacting the local school district to confirm school assignments for this home.
Get a cash offer in 3 minutes
Find out how much your home could sell for in as little as 3 minutes with a no-obligation cash offer.
Estimated market value
$465,000
Get a cash offer in 3 minutes
Find out how much your home could sell for in as little as 3 minutes with a no-obligation cash offer.
Estimated market value
$465,000
- Nevada
- Carson City
- Carson City
- 89701
- 4219 Galway Ct
Nearby cities
Nearby zip codes
Other Carson City Topics
