Skip main navigation
Sold for $810,000
  • $810,000

    4219 Gardner Rd, Metamora, MI 48455

    4beds
    4,920sqft
    Single Family Residence
    Built in 2001
    10 Acres Lot
    $823,600 Zestimate®
    $165/sqft
    $4,626 Estimated rent

    Home value

    $823,600

    $782,000 - $865,000

    $4,626/mo

    Zestimate® history
    Loading
    Loading...

    Owner options

    List your home for rent

    $4,626/mo

    Rent Zestimate®

    Find your next renter with Zillow Rental Manager. Plus, with online applications, you can quickly screen prospective tenants – for free.

    Learn more

    $4,626/mo

    Rent Zestimate®

    Refinance and save

    $5,317/mo

    Est. payment

    Refinancing to a lower rate could help reduce your monthly payments and save thousands over the life of the loan.

    See today's rates

    $5,317/mo

    Est. payment

    Explore your selling options

    Work with a Zillow partner agent

    Leverage their expertise and Zillow's premium Showcase listings to get your home seen by more buyers.

    Get started

    List with your own agent

    Get your home in front of millions of buyers by listing it on Zillow.

    Learn how to do it

    Sell it yourself

    Take full control of how buyers see your home on Zillow by listing For Sale by Owner (FSBO).

    List your home

    What's special

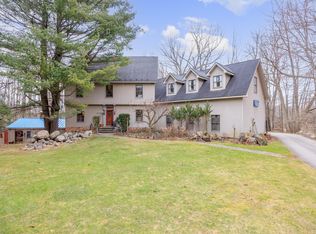
    Custom-engineered luxury ranch on 10 private acres in the heart of the Metamora Hunt — just 1.6 miles from downtown, five lots south of paved Dryden Road. Designed and built by an engineer/architect with energy efficiency at the core, this 3,481 sq ft ranch delivers an exceptional living experience across every level. Soaring 9–20 ft ceilings, heated floors throughout the kitchen, dining room, great room, foyer, and hallway set the tone the moment you walk in. The 2018/2019 kitchen renovation brought Thomasville cabinetry, granite countertops, and updated appliances — and the primary bath received the same elevated treatment. Fresh flooring, lighting, and paint throughout numerous rooms in 2026 make this home completely move-in ready. The lower level adds 1,439 finished sq ft of walkout living space, plus an additional 1,900 sq ft purpose-built workshop/mancave: double steel doors, 220/240 outlets, and its own dedicated transformer. Whether you're storing equipment, running a workshop, or building something extraordinary, the infrastructure is already in place. The oversized 3-car garage connects seamlessly to the main floor, basement, and a 2nd-story attic with room to finish. Step outside to two Trex decks off the main level and multiple terraces off the walkout — all framed by 10 acres of rolling terrain and mature hardwoods with trails for walking and ATV. Whole-home generator, carport, multiple sheds, central vacuum (2022), HVAC (2017), and boiler (2022) round out a property that is as practical as it is impressive. Starlink internet transferable. This is the kind of custom home that is rarely available at any price — and never replicated.

    Zillow last checked:

    Listing updated:

    Listed by:

    Leila Modetz 248-600-5878,

    EXP Realty Main

    Bought with:

    Mirza Pasovic, 6501381340

    Showtime Realty

    Source: Realcomp II,MLS#: 20261051873MLS Logo

    Facts & features

    Interior

    Bedrooms & bathrooms
    • Bedrooms: 4
    • Bathrooms: 4
    • Full bathrooms: 3
    • 1/2 bathrooms: 1
    Primary bedroom
    • Level: Entry
    • Area: 420
    • Dimensions: 20 X 21
    Bedroom
    • Level: Entry
    • Area: 169
    • Dimensions: 13 X 13
    Bedroom
    • Level: Entry
    • Area: 169
    • Dimensions: 13 X 13
    Bedroom
    • Level: Entry
    • Area: 150
    • Dimensions: 15 X 10
    Primary bathroom
    • Level: Entry
    • Area: 182
    • Dimensions: 13 X 14
    Other
    • Level: Entry
    • Area: 72
    • Dimensions: 9 X 8
    Other
    • Level: Basement
    • Area: 49
    • Dimensions: 7 X 7
    Other
    • Level: Entry
    • Area: 28
    • Dimensions: 7 X 4
    Other
    • Level: Entry
    • Area: 60
    • Dimensions: 5 X 12
    Dining room
    • Level: Entry
    • Area: 216
    • Dimensions: 18 X 12
    Family room
    • Level: Entry
    • Area: 104
    • Dimensions: 8 X 13
    Flex room
    • Level: Basement
    • Area: 91
    • Dimensions: 13 X 7
    Flex room
    • Level: Basement
    • Area: 1161
    • Dimensions: 43 X 27
    Flex room
    • Level: Basement
    • Area: 880
    • Dimensions: 40 X 22
    Great room
    • Level: Entry
    • Area: 812
    • Dimensions: 28 X 29
    Kitchen
    • Level: Entry
    • Area: 330
    • Dimensions: 15 X 22
    Laundry
    • Level: Entry
    • Area: 64
    • Dimensions: 8 X 8
    Library
    • Level: Entry
    • Area: 72
    • Dimensions: 8 X 9
    Other
    • Level: Basement
    • Area: 192
    • Dimensions: 16 X 12
    Sitting room
    • Level: Basement
    • Area: 880
    • Dimensions: 40 X 22
    Heating
    • Forced Air, Hot Water, Natural Gas, Radiant
    Cooling
    • Ceiling Fans, Central Air
    Appliances
    • Included: Built In Gas Oven, Built In Gas Range, Dishwasher, Dryer, Free Standing Refrigerator, Microwave, Range Hood, Stainless Steel Appliances, Washer
    • Laundry: Gas Dryer Hookup, Laundry Room, Washer Hookup
    Features
    • High Speed Internet, Programmable Thermostat
    • Basement: Finished,Walk Out Access
    • Has fireplace: Yes
    • Fireplace features: Family Room, Great Room
    Interior area
    • Total interior livable area: 4,920 sqft
    • Finished area above ground: 3,481
    • Finished area below ground: 1,439

    Property

    Parking
    • Total spaces: 3
    • Parking features: Three Car Garage, Attached, Direct Access, Electricityin Garage, Garage Door Opener, Workshop In Garage
    • Garage spaces: 3
    Features
    • Levels: One
    • Stories: 1
    • Entry location: GroundLevel
    • Patio & porch: Covered, Deck, Patio, Porch
    • Exterior features: Chimney Caps, Lighting
    • Pool features: None
    • Fencing: Fencing Allowed
    Lot
    • Size: 10 Acres
    • Dimensions: 325 x 1335 x 315 x 1335
    • Features: Hilly Ravine, Wooded
    Details
    • Additional structures: Sheds
    • Parcel number: 01501401020
    • Special conditions: Short Sale No,Standard

    Construction

    Type & style
    • Home type: SingleFamily
    • Architectural style: Ranch
    • Property subtype: Single Family Residence
    Materials
    • Brick, Vinyl Siding
    • Foundation: Active Radon Mitigation, Basement, Block
    • Roof: Asphalt
    Condition
    • New construction: No
    • Year built: 2001
    • Major remodel year: 2026

    Utilities & green energy

    • Electric: Volts 220, Circuit Breakers, Generator
    • Sewer: Septic Tank
    • Water: Well

    Community & HOA

    Community
    • Security: Smoke Detectors
    HOA
    • Has HOA: No
    Location
    • Region: Metamora

    Financial & listing details

    • Price per square foot: $165/sqft
    • Tax assessed value: $372,618
    • Annual tax amount: $8,643
    • Date on market: 7/11/2026
    • Cumulative days on market: 52 days
    • Listing agreement: Exclusive Right To Sell
    • Listing terms: Cash,Conventional,FHA,Va Loan

    Price history

    DateEventPrice
    9/15/2026Sold$810,000-4.7%$165/sqft
    Source: Realcomp II #20261051873 Report a problem
    9/4/2026Pending sale$849,999$173/sqft
    Source: Realcomp II #20261051873 Report a problem
    8/31/2026Contingent$849,999$173/sqft
    Source: eXp Realty #20261051873 Report a problem
    8/13/2026Price change$849,999-5.6%$173/sqft
    Source: Realcomp II #20261051873 Report a problem
    7/11/2026Listed for sale$899,999+75.8%$183/sqft
    Source: Realcomp II #20261051873 Report a problem
    10/19/2020Sold$512,000-8.6%$104/sqft
    Source: Public Record Report a problem
    9/3/2020Pending sale$559,900$114/sqft
    Source: DOBI Real Estate #2200026820 Report a problem
    8/4/2020Price change$559,900-3.4%$114/sqft
    Source: DOBI, REALTORS� #2200026820 Report a problem
    6/24/2020Price change$579,900-3.3%$118/sqft
    Source: DOBI, REALTORS� #2200026820 Report a problem
    4/21/2020Listed for sale$599,900$122/sqft
    Source: DOBI, REALTORS� #2200026820 Report a problem
    11/1/2019Listing removed$599,900$122/sqft
    Source: Beacon Real Estate Company #219076254 Report a problem
    7/31/2019Price change$599,900-25%$122/sqft
    Source: Beacon Real Estate Company #219076254 Report a problem
    7/5/2019Listed for sale$799,900+90.9%$163/sqft
    Source: Beacon Real Estate Company #219062876 Report a problem
    2/14/2017Sold$419,000-4.8%$85/sqft
    Source: Public Record Report a problem
    1/12/2017Pending sale$440,000$89/sqft
    Source: Coldwell Banker Shooltz Realty #216105623 Report a problem
    8/11/2016Listed for sale$440,000$89/sqft
    Source: Coventry Realty LLC #216080477 Report a problem

    Public tax history

    YearProperty taxesTax assessment
    2025$8,311 +5.6%$435,200 +5.4%
    2024$7,871 +5.7%$412,800 +8.8%
    2023$7,449 +8.9%$379,500 +15.4%
    2022$6,842 +3.7%$328,900 +6.4%
    2021$6,597 $309,000 -6.4%
    2020-- $330,300 +24.4%
    2018$4,649 +0.5%$265,500 -1.8%
    2017$4,626 $270,400 +4.4%
    2016-- $259,000 +4.3%
    2015-- $248,250 +9%
    2014-- $227,650 +6.9%
    2013-- $212,950 +13.3%
    2012-- $187,900 -6.8%
    2011-- $201,602 -6.1%
    2010-- $214,706 -18.9%
    2009-- $264,625 -2%
    2008-- $270,133 -13.8%
    2007-- $313,278 +3.8%
    2006-- $301,934 +2%
    2005-- $296,024 +3%
    2004-- $287,378 +3.3%
    2003-- $278,256 +8.8%
    2002-- $255,682 +4%
    2001-- $245,944
    Find assessor info on the county website

    Neighborhood: 48455

    Nearby schools

    GreatSchools rating
    Get a cash offer in 3 minutes
    Find out how much your home could sell for in as little as 3 minutes with a no-obligation cash offer.
    Estimated market value
    $823,600
    Get a cash offer in 3 minutes
    Find out how much your home could sell for in as little as 3 minutes with a no-obligation cash offer.
    Estimated market value
    $823,600