Absolutely stunning estate is drenched in upgrades and designer finishes throughout! After purchasing this new construction home the owner replaced cabinets with new custom cabinetry, designer lighting and fixtures throughout. Accent walls and shiplap were interlaced to provide a truly custom, luxury modern design, perfect for entertaining and relaxation. No expense has been spared. Check out the breathtaking rear lawn boasting an amazing stone outdoor kitchen with custom trellis cover, paver patio, built-in grill, dining area with custom wall for TV, and bar seating. Imagine crisp Fall evenings here where you can tailgate with friends while cheering on your favorite football team. There is an additional stay-dry covered patio with ceiling fan for social gatherings. Another section of the outdoor living space features a stone firepit, providing yet another cozy vignette for relaxation and socializing. Guests are welcomed onto the front porch with craftsman style front door that opens to the imposing 2-story foyer revealing the home's exquisite designer features, millwork & fine craftsmanship. Left of the foyer sits a handsome office with unique designer chandelier. For those looking for a separate formal dining room, this space is perfect, as it connects to the gourmet kitchen. Handsome, light colored hardwood floors carry throughout the main level living areas. The fireside family room boasts a coffered ceiling and opens to the kitchen. You will love preparing meals in this chef's kitchen with plenty of recessed lighting, quartz countertops, stainless appliances, double ovens, gas cooktop, warming drawer, island breakfast bar with pendant lighting, and a charming breakfast nook. Off the kitchen sits a fireside keeping room! From the kitchen you find a fabulous laundry room with designer tile flooring and custom cabinetry. Retire at the end of a long day in the inviting main level owner's suite showcasing a shiplap vaulted ceiling, designer chandelier, and sitting area. The lavish owner's spa-like bath boasts a soaking tub, separate shower with seamless glass shower doors, dual custom vanities with quartz countertops, and a private water closet. Transcending to the upper level you find the three secondary bedrooms, one with ensuite bath, plus another shared bath. There is a raised media room with a kegerator that stays with the home! You will notice all the designer finishes and upgrades added by the owner, carry throughout the upper level. A truly special feature of this home is it boasts a 3-car garage, however one of those garages, serves as a tandem garage in which you can park 2 small cars, or a car plus motorcycles, golf carts or a trailer with a boat! Plus the owner continued the upgrades and luxury finishes into the garages as well! See list of owner upgrades attached in documents. Be sure to check out the virtual tour. Home is situated in a highly sought-after area of Cobb county which includes top rated schools, access to plenty of shopping, dining and other conveniences, Kennesaw National Battlefield Park, Lake Allatoona, and so much more! Hurry, this one won't last!
Closed
$850,000
4219 Gunnerson Ln, Kennesaw, GA 30152
4beds
--sqft
Single Family Residence, Residential
Built in 2020
0.32 Acres Lot
$859,600 Zestimate®
$--/sqft
$5,334 Estimated rent
Home value
$859,600
$817,000 - $903,000
$5,334/mo
Zestimate® history
Owner options
List your home for rent
$5,334/mo
Rent Zestimate®
Find your next renter with Zillow Rental Manager. Plus, with online applications, you can quickly screen prospective tenants – for free.
$5,334/mo
Rent Zestimate®
Refinance and save
$5,631/mo
Est. payment
Refinancing to a lower rate could help reduce your monthly payments and save thousands over the life of the loan.
$5,631/mo
Est. payment
Explore your selling options
Work with a Zillow partner agent
Leverage their expertise and Zillow's premium Showcase listings to get your home seen by more buyers.
Get startedList with your own agent
Get your home in front of millions of buyers by listing it on Zillow.
Learn how to do itSell it yourself
Take full control of how buyers see your home on Zillow by listing For Sale by Owner (FSBO).
List your homeWhat's special
Zillow last checked:
Listing updated:
Listed by:
SHARON MACALUSO,
Harry Norman Realtors
Bought with:
Eric Baker, 353772
Ansley Real Estate| Christie's International Real Estate
Source: FMLS GA,MLS#: 7431520
Facts & features
Interior
Bedrooms & bathrooms
- Bedrooms: 4
- Bathrooms: 4
- Full bathrooms: 3
- 1/2 bathrooms: 1
- Main level bathrooms: 1
- Main level bedrooms: 1
Rooms
- Room types: Exercise Room, Family Room, Media Room
Primary bedroom
- Features: Master on Main
- Level: Master on Main
Bedroom
- Features: Master on Main
Primary bathroom
- Features: Double Vanity, Separate Tub/Shower
Dining room
- Features: Separate Dining Room
Kitchen
- Features: Breakfast Bar, Cabinets White, Eat-in Kitchen, Kitchen Island, Pantry Walk-In
Heating
- Central, Forced Air, Natural Gas, Other
Cooling
- Ceiling Fan(s), Central Air, Zoned
Appliances
- Included: Dishwasher, Disposal, Double Oven, Dryer, Gas Cooktop, Gas Water Heater, Microwave, Refrigerator, Self Cleaning Oven, Washer, Other
- Laundry: In Hall, Main Level
Features
- Coffered Ceiling(s), Entrance Foyer, Entrance Foyer 2 Story, High Ceilings 9 ft Upper, High Ceilings 10 ft Upper, High Speed Internet, Tray Ceiling(s), Vaulted Ceiling(s), Walk-In Closet(s)
- Flooring: Carpet, Ceramic Tile, Hardwood
- Windows: Double Pane Windows
- Basement: None
- Attic: Pull Down Stairs
- Number of fireplaces: 2
- Fireplace features: Glass Doors
- Common walls with other units/homes: No Common Walls
Interior area
- Total structure area: 0
- Finished area above ground: 0
- Finished area below ground: 0
Property
Parking
- Total spaces: 4
- Parking features: Garage, Garage Door Opener, Garage Faces Side, Kitchen Level, Level Driveway
- Garage spaces: 3
- Has uncovered spaces: Yes
Accessibility
- Accessibility features: None
Features
- Levels: Two
- Stories: 2
- Patio & porch: Covered, Front Porch, Patio
- Exterior features: Gas Grill, Lighting, Private Yard, Rain Gutters, Other
- Pool features: None
- Spa features: None
- Fencing: Back Yard,Fenced,Privacy,Wood
- Has view: Yes
- View description: Trees/Woods
- Waterfront features: None
- Body of water: None
Lot
- Size: 0.32 Acres
- Features: Landscaped, Level, Private, Sprinklers In Front, Sprinklers In Rear, Other
Details
- Additional structures: Pergola, Other
- Parcel number: 20019800980
- Other equipment: Irrigation Equipment
- Horse amenities: None
Construction
Type & style
- Home type: SingleFamily
- Architectural style: Traditional
- Property subtype: Single Family Residence, Residential
Materials
- Brick, Brick 3 Sides, Cement Siding
- Foundation: Slab
- Roof: Composition
Condition
- Resale
- New construction: No
- Year built: 2020
Utilities & green energy
- Electric: 110 Volts, 220 Volts
- Sewer: Public Sewer
- Water: Public
- Utilities for property: None
Green energy
- Green verification: EarthCraft Home
- Energy efficient items: None
- Energy generation: None
Community & HOA
Community
- Features: Homeowners Assoc, Near Schools, Near Shopping, Sidewalks, Street Lights
- Security: Carbon Monoxide Detector(s), Security System Owned
- Subdivision: Gunnerson Pointe
HOA
- Has HOA: Yes
- HOA fee: $550 annually
Location
- Region: Kennesaw
Financial & listing details
- Annual tax amount: $7,655
- Date on market: 8/2/2024
- Cumulative days on market: 10 days
- Listing terms: Cash,Conventional
- Ownership: Fee Simple
- Road surface type: Paved
Price history
| Date | Event | Price |
|---|---|---|
| 9/25/2024 | Sold | $850,000 |
Source:  FMLS GA #7431520 Report a problem FMLS GA #7431520 Report a problem | ||
| 8/20/2024 | Pending sale | $850,000 |
Source: FMLS GA #7431520 Report a problem | ||
| 8/2/2024 | Listed for sale | $850,000+47.8% |
Source:  GAMLS #10350569 Report a problem GAMLS #10350569 Report a problem | ||
| 3/19/2021 | Sold | $575,000-0.5% |
Source:  GAMLS #8909126 Report a problem GAMLS #8909126 Report a problem | ||
| 2/27/2021 | Pending sale | $578,145 |
Source: Kerley Family Homes #6824934 Report a problem | ||
| 2/1/2021 | Price change | $578,145+1.8% |
Source: Kerley Family Homes #6824934 Report a problem | ||
| 12/1/2020 | Price change | $568,075+3.3% |
Source: Kerley Family Homes Report a problem | ||
| 11/19/2020 | Price change | $550,075+0.9% |
Source: Kerley Family Homes Report a problem | ||
| 10/19/2020 | Price change | $544,900-0.9% |
Source: Kerley Family Homes Report a problem | ||
| 10/1/2020 | Price change | $550,075+1.3% |
Source: Kerley Family Homes Report a problem | ||
| 8/27/2020 | Price change | $542,783+0.9% |
Source: Kerley Family Homes Report a problem | ||
| 6/2/2020 | Listed for sale | $538,182 |
Source: KFH Realty, LLC #8796547 Report a problem | ||
| 4/3/2020 | Listing removed | $538,182 |
Source: Kerley Family Homes Report a problem | ||
| 3/18/2020 | Price change | $538,182+3% |
Source: Kerley Family Homes Report a problem | ||
| 2/20/2020 | Listed for sale | $522,725 |
Source: KFH Realty, LLC #8739567 Report a problem | ||
Public tax history
Tax history is unavailable.
Neighborhood: 30152
Nearby homes
- $812,1005 bd2 ba3k sqft1915 Streamlet Xing, Kennesaw, GA 30152Off Market

- $721,5004 bd4 ba3.2k sqft4215 Gunnerson Ln #36, Kennesaw, GA 30152Off Market
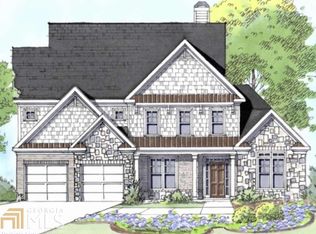
- $668,7004 bd4 ba3k sqft4215 Gunnerson Ln, Kennesaw, GA 30152Off Market
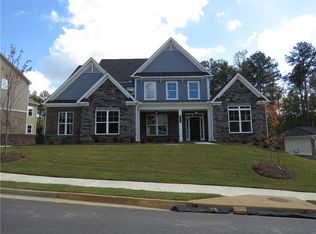
- $690,0005 bd4 ba3.6k sqft4225 Gunnerson Ln, Kennesaw, GA 30152Sold
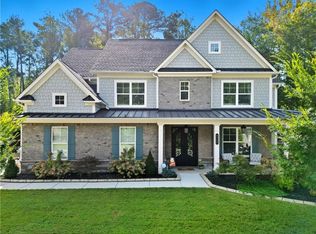
- $771,0005 bd6 ba3.1k sqft1927 Streamlet Xing, Kennesaw, GA 30152Sold
- $827,4004 bd3 ba4.6k sqft4209 Gunnerson Ln, Kennesaw, GA 30152Off Market
- $1,658,2203 bd1 ba1.4k sqft2040 Acworth Due West Rd NW, Marietta, GA 30152Off Market
- $726,6004 bd4 ba3.1k sqft4222 Gunnerson Ln, Kennesaw, GA 30152Off Market
Nearby schools
GreatSchools rating
- 7/10Bullard Elementary SchoolGrades: PK-5Distance: 1 mi
- 9/10Mcclure Middle SchoolGrades: 6-8Distance: 1 mi
- 8/10Allatoona High SchoolGrades: 9-12Distance: 4.1 mi
Schools provided by the listing agent
- Elementary: Bullard
- Middle: McClure
- High: Allatoona
Source: FMLS GA. This data may not be complete. We recommend contacting the local school district to confirm school assignments for this home.
Get a cash offer in 3 minutes
Find out how much your home could sell for in as little as 3 minutes with a no-obligation cash offer.
Estimated market value
$859,600
Get a cash offer in 3 minutes
Find out how much your home could sell for in as little as 3 minutes with a no-obligation cash offer.
Estimated market value
$859,600
- Georgia
- Cobb County
- Kennesaw
- 30152
- 4219 Gunnerson Ln
Nearby cities
Nearby zip codes
Other Kennesaw Topics
