Skip main navigation
Closed
  • $516,500

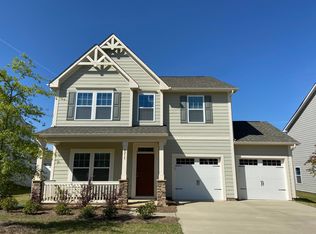
    4219 Huntley Glen Dr, Pineville, NC 28134

    3beds
    2,452sqft
    Single Family Residence
    Built in 2017
    0.19 Acres Lot
    $511,000 Zestimate®
    $211/sqft
    $2,959 Estimated rent

    Home value

    $511,000

    $470,000 - $557,000

    $2,959/mo

    Zestimate® history
    Loading
    Loading...

    Owner options

    List your home for rent

    $2,959/mo

    Rent Zestimate®

    Find your next renter with Zillow Rental Manager. Plus, with online applications, you can quickly screen prospective tenants – for free.

    Learn more

    $2,959/mo

    Rent Zestimate®

    Refinance and save

    $3,457/mo

    Est. payment

    Refinancing to a lower rate could help reduce your monthly payments and save thousands over the life of the loan.

    See today's rates

    $3,457/mo

    Est. payment

    Explore your selling options

    Work with a Zillow partner agent

    Leverage their expertise and Zillow's premium Showcase listings to get your home seen by more buyers.

    Get started

    List with your own agent

    Get your home in front of millions of buyers by listing it on Zillow.

    Learn how to do it

    Sell it yourself

    Take full control of how buyers see your home on Zillow by listing For Sale by Owner (FSBO).

    List your home

    What's special

    Bonus roomBeautiful paver patioEnormous kitchen islandCoffee barPrivacy fenced yardOffice with built-in desksEnsuite bathroom
    The possibilities are endless with this 3-bedroom, 2.5-bath home in Huntley Glen. The open-concept floor plan with an enormous kitchen island, is the perfect recipe for interactive cooking and gatherings. The first floor is also home to the laundry room, primary bedroom, ensuite bathroom and walk in closet. Two bedrooms, and a full bathroom are located on the second floor, which also boasts not one, but two flexible areas. The bonus room is currently in use as an office with built-in desks and a coffee bar, but this space allows a multitude of options. If another room is needed to fit your lifestyle…there’s a loft for that! The outdoor living space includes a beautiful paver patio, and privacy fenced yard. This home is conveniently located in proximity to Ballantyne, Indian Land and Fort Mill, with easy access to major highways, shopping, hospitals, parks and more!

    Zillow last checked:

    Listing updated:

    Listed by:

    Nykiah Hinkson nykhinksonhomes@gmail.com,

    Fathom Realty NC LLC

    Bought with:

    William Richardson

    Henderson Ventures INC

    Source: Canopy MLS as distributed by MLS GRID,MLS#: 4237223MLS Logo

    Facts & features

    Interior

    Bedrooms & bathrooms
    • Bedrooms: 3
    • Bathrooms: 3
    • Full bathrooms: 2
    • 1/2 bathrooms: 1
    • Main level bedrooms: 1
    Primary bedroom
    • Features: En Suite Bathroom
    • Level: Main
    Bedroom s
    • Level: Upper
    Bedroom s
    • Level: Upper
    Bathroom full
    • Features: Walk-In Closet(s)
    • Level: Main
    Bathroom half
    • Level: Main
    Bathroom full
    • Level: Upper
    Bonus room
    • Level: Upper
    Laundry
    • Level: Main
    Loft
    • Level: Upper
    Heating
    • Electric, Heat Pump
    Cooling
    • Central Air, Electric
    Appliances
    • Included: Dishwasher, Disposal, Electric Range, Microwave
    • Laundry: Laundry Room, Main Level
    Features
    • Built-in Features, Kitchen Island, Open Floorplan, Walk-In Closet(s)
    • Flooring: Hardwood, Vinyl
    • Windows: Window Treatments
    • Has basement: No
    • Fireplace features: Family Room
    Interior area
    • Total structure area: 2,452
    • Total interior livable area: 2,452 sqft
    • Finished area above ground: 2,452
    • Finished area below ground: 0

    Property

    Parking
    • Total spaces: 2
    • Parking features: Driveway, Attached Garage, Garage on Main Level
    • Attached garage spaces: 2
    • Has uncovered spaces: Yes
    Features
    • Levels: Two
    • Stories: 2
    • Patio & porch: Front Porch, Patio
    • Fencing: Fenced,Privacy
    Lot
    • Size: 0.19 Acres
    • Dimensions: 60 x 135
    Details
    • Additional structures: None
    • Parcel number: 22109453
    • Zoning: RMX
    • Special conditions: Standard
    • Horse amenities: None

    Construction

    Type & style
    • Home type: SingleFamily
    • Architectural style: A-Frame
    • Property subtype: Single Family Residence
    Materials
    • Hardboard Siding
    • Foundation: Slab
    • Roof: Shingle
    Condition
    • New construction: No
    • Year built: 2017
    Details
    • Builder name: True Homes

    Utilities & green energy

    • Sewer: Public Sewer
    • Water: City
    • Utilities for property: Cable Available, Electricity Connected, Wired Internet Available

    Community & HOA

    Community
    • Security: Smoke Detector(s)
    • Subdivision: Huntley Glen
    HOA
    • Has HOA: Yes
    • HOA fee: $375 annually
    • HOA name: Red Rock Management
    • HOA phone: 888-757-3376
    Location
    • Region: Pineville
    • Elevation: 1000 Feet

    Financial & listing details

    • Price per square foot: $211/sqft
    • Tax assessed value: $465,000
    • Date on market: 3/28/2025
    • Cumulative days on market: 5 days
    • Listing terms: Cash,Conventional,FHA,USDA Loan,VA Loan
    • Electric utility on property: Yes
    • Road surface type: Concrete, Paved

    Price history

    DateEventPrice
    5/13/2025Sold$516,500-0.7%$211/sqft
    Source: Canopy MLS as distributed by MLS GRID #4237223 Report a problem
    4/2/2025Pending sale$519,900$212/sqft
    Source: Canopy MLS as distributed by MLS GRID #4237223 Report a problem
    3/28/2025Listed for sale$519,900+88%$212/sqft
    Source: Canopy MLS as distributed by MLS GRID #4237223 Report a problem
    5/4/2017Sold$276,615$113/sqft
    Source: Canopy MLS as distributed by MLS GRID #3248922 Report a problem

    Public tax history

    YearProperty taxesTax assessment
    2025-- $465,000
    2024$3,621 +1.4%$465,000
    2023$3,570 +27.5%$465,000 +59.6%
    2022$2,799 $291,400 +1.1%
    2021-- $288,200
    2020$2,768 +0.2%$288,200
    2019$2,762 +11.4%$288,200 +860.7%
    2018$2,481 $30,000
    2017-- $30,000
    Find assessor info on the county website

    Neighborhood: 28134

    Nearby schools

    GreatSchools rating
    Schools provided by the listing agent
    • Elementary: Pineville
    • Middle: Quail Hollow
    • High: Ballantyne Ridge

    Source: Canopy MLS as distributed by MLS GRID. This data may not be complete. We recommend contacting the local school district to confirm school assignments for this home.

    Get a cash offer in 3 minutes
    Find out how much your home could sell for in as little as 3 minutes with a no-obligation cash offer.
    Estimated market value
    $511,000
    Get a cash offer in 3 minutes
    Find out how much your home could sell for in as little as 3 minutes with a no-obligation cash offer.
    Estimated market value
    $511,000