Welcome to this move in ready 3-bedroom, 2.5-bath retreat nestled in an established Durham neighborhood. The front porch welcomes you into the gorgeous living room featuring cathedral ceiling, gas log fireplace and refinished hardwood floors. This home also features a spacious first-floor primary suite complete with a walk-in closet and private ensuite bath with double vanities. The eat-in kitchen features brand-new appliances, under cabinet lighting, and plenty of cabinets. Just steps away is the laundry room including built-in shelving that provides excellent pantry space and storage. French doors lead from the dining room to the screened porch with further access to the shaded, fenced backyard with mature oak trees. Upstairs, you'll find two additional bedrooms with plenty of closet space, full bathroom and a versatile loft - ideal for a home office, media area, or play space. Recent updates include fresh interior (walls and ceilings) and exterior trim paint, new carpet, LVP flooring, refinished hardwoods, and an epoxy-coated garage floor. With abundant storage throughout this move in ready home is ready and waiting for its new owner with the promise of comfortable living and many happy years ahead.
Sold for $406,500
Zestimate®
$406,500
4219 Lazyriver Dr, Durham, NC 27712
3beds
1,867sqft
Single Family Residence
Built in 1992
9,147 Square Feet Lot
$406,500 Zestimate®
$218/sqft
$2,214 Estimated rent
Home value
$406,500
$386,000 - $427,000
$2,214/mo
Zestimate® history
Owner options
List your home for rent
$2,214/mo
Rent Zestimate®
Find your next renter with Zillow Rental Manager. Plus, with online applications, you can quickly screen prospective tenants – for free.
$2,214/mo
Rent Zestimate®
Refinance and save
$3,032/mo
Est. payment
Refinancing to a lower rate could help reduce your monthly payments and save thousands over the life of the loan.
$3,032/mo
Est. payment
Explore your selling options
Work with a Zillow partner agent
Leverage their expertise and Zillow's premium Showcase listings to get your home seen by more buyers.
Get startedList with your own agent
Get your home in front of millions of buyers by listing it on Zillow.
Learn how to do itSell it yourself
Take full control of how buyers see your home on Zillow by listing For Sale by Owner (FSBO).
List your homeWhat's special
Gas log fireplaceRefinished hardwood floorsFront porchCathedral ceilingEat-in kitchenLvp flooringEpoxy-coated garage floor
Zillow last checked:
Listing updated:
Listed by:
Tonya Culpepper 919-389-7082,
Corcoran DeRonja Real Estate
Bought with:
Angie McDearmon, 352229
United Real Estate Triangle
Source: Doorify MLS,MLS#: 10169334
Facts & features
Interior
Bedrooms & bathrooms
- Bedrooms: 3
- Bathrooms: 3
- Full bathrooms: 2
- 1/2 bathrooms: 1
- Main level bathrooms: 2
- Main level bedrooms: 1
Primary bedroom
- Level: Main
- Area: 174.02 Square Feet
- Dimensions: 15.4 x 11.3
Bedroom 2
- Level: Second
- Area: 122.04 Square Feet
- Dimensions: 11.3 x 10.8
Bedroom 3
- Level: Second
- Area: 124.3 Square Feet
- Dimensions: 11.3 x 11.0
Dining room
- Level: Main
- Area: 151.51 Square Feet
- Dimensions: 13.9 x 10.9
Family room
- Level: Main
- Area: 283.36 Square Feet
- Dimensions: 18.4 x 15.4
Kitchen
- Level: Main
- Area: 142.8 Square Feet
- Dimensions: 13.6 x 10.5
Laundry
- Description: includes pantry shelves
- Level: Main
- Area: 54.87 Square Feet
- Dimensions: 9.3 x 5.9
Loft
- Level: Second
- Area: 191.7 Square Feet
- Dimensions: 14.2 x 13.5
Other
- Description: Screened Porch
- Level: Main
- Area: 165 Square Feet
- Dimensions: 15.0 x 11.0
Other
- Description: Garage
- Level: Main
- Area: 221.48 Square Feet
- Dimensions: 19.6 x 11.3
Heating
- Forced Air
Cooling
- Central Air, Ceiling Fan(s), Electric
Appliances
- Included: Dryer, Disposal, Dishwasher, Electric Range, Free-Standing Electric Range, Free-Standing Refrigerator, Free-Standing Range, Gas Water Heater, Ice Maker, Range, Refrigerator, Range Hood, Stainless Steel Appliance(s), Washer, Washer/Dryer, Water Heater
- Laundry: Inside, Laundry Room, Washer Hookup
Features
- Ceiling Fan(s), Chandelier, Double Vanity, High Ceilings, His and Hers Closets, Recessed Lighting, Stone Counters, Vaulted Ceiling(s), Walk-In Closet(s)
- Flooring: Carpet, Ceramic Tile, Hardwood, Luxury Vinyl, See Remarks, Tile, Vinyl, Wood
- Doors: French Doors, Storm Door(s)
- Windows: Skylight(s)
- Fireplace features: Gas Log
- Common walls with other units/homes: No Common Walls
Interior area
- Total structure area: 1,867
- Total interior livable area: 1,867 sqft
- Finished area above ground: 1,867
- Finished area below ground: 0
Property
Parking
- Total spaces: 5
- Parking features: Attached, Driveway, Garage, Parking Pad
- Garage spaces: 1
- Uncovered spaces: 4
Features
- Levels: Two
- Stories: 2
- Patio & porch: Covered, Enclosed, Front Porch, Patio, Porch, Screened
- Exterior features: Private Yard, Rain Gutters, Fenced Yard
- Fencing: Back Yard,Wood
Lot
- Size: 9,147 Square Feet
Details
- Parcel number: 180112
- Zoning: R-10
- Special conditions: Seller Not Owner of Record
Construction
Type & style
- Home type: SingleFamily
- Architectural style: Ranch,Traditional,Transitional
- Property subtype: Single Family Residence
Materials
- Vinyl Siding
- Foundation: Crawlspace
- Roof: Asphalt,Shingle
Condition
- New construction: No
- Year built: 1992
Utilities & green energy
- Sewer: Public Sewer
- Water: Public
Community & HOA
Community
- Features: Clubhouse, Playground, Pool, Suburban, Street Lights
- Subdivision: Eno Trace
HOA
- Has HOA: Yes
- Amenities included: Clubhouse, Playground, Pool
- Services included: None
- HOA fee: $375 annually
- HOA name: Morgan Property Management LLC (Eno Trace)
- HOA phone: 919-479-5762
Location
- Region: Durham
Financial & listing details
- Price per square foot: $218/sqft
- Tax assessed value: $433,020
- Annual tax amount: $4,292
- Date on market: 5/22/2026
- Listing agreement: Exclusive Right To Sell
- Listing terms: Cash,Conventional,FHA,VA Loan
Price history
| Date | Event | Price |
|---|---|---|
| 7/30/2026 | Sold | $406,500-7.6%$218/sqft |
Source:  Doorify MLS #10169334 Report a problem Doorify MLS #10169334 Report a problem | ||
| 7/2/2026 | Pending sale | $439,900$236/sqft |
Source: Doorify MLS #10169334 Report a problem | ||
| 5/22/2026 | Listed for sale | $439,900$236/sqft |
Source: Doorify MLS #10169334 Report a problem | ||
Public tax history
| Year | Property taxes | Tax assessment |
|---|---|---|
| 2025 | $4,293 +48.2% | $433,020 +108.5% |
| 2024 | $2,897 +6.5% | $207,677 |
| 2023 | $2,720 +2.3% | $207,677 |
| 2022 | $2,658 +0.5% | $207,677 |
| 2021 | $2,646 +2.4% | $207,677 |
| 2020 | $2,583 | $207,677 |
| 2019 | $2,583 | $207,677 +9.5% |
| 2018 | $2,583 +1.2% | $189,591 |
| 2017 | $2,553 +3.5% | $189,591 |
| 2016 | $2,467 | $189,591 -0.1% |
| 2015 | $2,467 | $189,783 |
| 2014 | -- | $189,783 |
| 2013 | -- | $189,783 |
| 2012 | -- | $189,783 |
| 2011 | $2,474 +0.4% | $189,783 |
| 2010 | $2,463 +4% | $189,783 |
| 2009 | $2,369 | $189,783 |
| 2008 | $2,369 -1% | $189,783 +12% |
| 2007 | $2,393 +1.4% | $169,474 |
| 2006 | $2,359 | $169,474 |
| 2005 | $2,359 +1.4% | $169,474 |
| 2004 | $2,327 | $169,474 |
| 2003 | -- | $169,474 |
| 2002 | $2,140 +19.6% | $169,474 +53.4% |
| 2000 | $1,789 | $110,464 |
Find assessor info on the county website
Neighborhood: Eno Trace
Nearby homes
- $387,5003 bd2 ba1.8k sqft4221 Lazyriver Dr, Durham, NC 27712Off Market
- $364,0004 bd3 ba1.8k sqft2 Warbler Ln, Durham, NC 27712Off Market
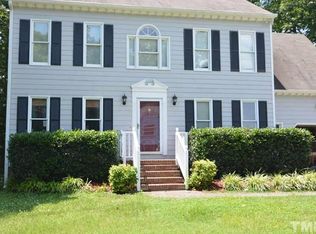
- $430,9004 bd3 ba1.8k sqft4 Warbler Ln, Durham, NC 27712Off Market
- $375,0003 bd3 ba1.5k sqft8 Warbler Ln, Durham, NC 27712Sold

- $416,1003 bd2 ba2.1k sqft4223 Lazyriver Dr, Durham, NC 27712Off Market
- $333,5003 bd2 ba1.3k sqft3 Round Spring Ln, Durham, NC 27712Off Market
- $331,5003 bd2 ba1.3k sqft5 Round Spring Ln, Durham, NC 27712Off Market
- $341,9003 bd2 ba1.6k sqft4212 Lazyriver Dr, Durham, NC 27712Off Market
Nearby schools
GreatSchools rating
- 4/10Eno Valley ElementaryGrades: PK-5Distance: 1.2 mi
- 7/10George L Carrington MiddleGrades: 6-8Distance: 1.5 mi
- 2/10Northern HighGrades: 9-12Distance: 1.1 mi
Schools provided by the listing agent
- Elementary: Durham - Eno Valley Elementary
- Middle: Durham - George L Carrington Middle
- High: Durham - Northern High
Source: Doorify MLS. This data may not be complete. We recommend contacting the local school district to confirm school assignments for this home.
Get a cash offer in 3 minutes
Find out how much your home could sell for in as little as 3 minutes with a no-obligation cash offer.
Estimated market value
$406,500
Get a cash offer in 3 minutes
Find out how much your home could sell for in as little as 3 minutes with a no-obligation cash offer.
Estimated market value
$406,500
- North Carolina
- Durham County
- Durham
- 27712
- Eno Trace
- 4219 Lazyriver Dr
