HOME OWNER OCCUPIED OR INVESTORS. THIS IS A WELL MAINTAINED HOME LOCATED IN A GREAT NEIGHBORHOOD, HAVE GREAT POTENTIAL WITH LOTS TO OFFER. GREAT BACKYARD AND FRONT YARD WITH CORNER LOT. SIDE ENTRY DRIVEWAY. CLOSE TO ALL SHOPPING CENTERS AND ARBOR PLACE MALL. CLOSE TO THE I-20 AND RESTAURANTS. GREAT SCHOOL SYSTEM ALL AROUND. THIS PROPERTY IS A GREAT INVESTMENT HOME. ASK YOUR AGENT TO SHOW YOU THIS WONDERFUL INVESTMENT PROPERTY. HOUSE IS SELLING AS IS CONDITION.
Sold for $260,000
$260,000
4219 Midway Dr, Douglasville, GA 30134
4beds
1,519sqft
SingleFamily
Built in 1976
0.48 Acres Lot
$239,700 Zestimate®
$171/sqft
$1,663 Estimated rent
Home value
$239,700
$213,000 - $264,000
$1,663/mo
Zestimate® history
Owner options
List your home for rent
$1,663/mo
Rent Zestimate®
Find your next renter with Zillow Rental Manager. Plus, with online applications, you can quickly screen prospective tenants – for free.
$1,663/mo
Rent Zestimate®
Refinance and save
$1,586/mo
Est. payment
Refinancing to a lower rate could help reduce your monthly payments and save thousands over the life of the loan.
$1,586/mo
Est. payment
Explore your selling options
Work with a Zillow partner agent
Leverage their expertise and Zillow's premium Showcase listings to get your home seen by more buyers.
Get startedList with your own agent
Get your home in front of millions of buyers by listing it on Zillow.
Learn how to do itSell it yourself
Take full control of how buyers see your home on Zillow by listing For Sale by Owner (FSBO).
List your homeWhat's special
Facts & features
Interior
Bedrooms & bathrooms
- Bedrooms: 4
- Bathrooms: 2
- Full bathrooms: 2
- Main level bathrooms: 2
- Main level bedrooms: 3
Heating
- Forced air, Electric
Cooling
- Central
Appliances
- Included: Dishwasher, Range / Oven, Refrigerator
Features
- Hardwood Floors, Tile Floors, Carpet
- Flooring: Tile, Hardwood
- Basement: Finished
- Has fireplace: Yes
Interior area
- Structure area source: Public Record
- Total interior livable area: 1,519 sqft
Property
Parking
- Total spaces: 1
- Parking features: Garage - Attached
- Details: 1 Car
Features
- Exterior features: Vinyl
Lot
- Size: 0.48 Acres
- Features: Level
Details
- Parcel number: 08351820018
Construction
Type & style
- Home type: SingleFamily
- Architectural style: Traditional
Materials
- Metal
- Foundation: Masonry
- Roof: Composition
Condition
- Year built: 1976
Utilities & green energy
- Sewer: Septic Tank
- Water: Public Water
Green energy
- Energy efficient items: Water Heater-electric
Community & HOA
Location
- Region: Douglasville
Financial & listing details
- Price per square foot: $171/sqft
- Tax assessed value: $220,200
- Annual tax amount: $2,767
Price history
| Date | Event | Price |
|---|---|---|
| 11/12/2024 | Sold | $260,000+79.3%$171/sqft |
Source: Public Record Report a problem | ||
| 3/31/2020 | Listing removed | $145,000$95/sqft |
Source: Platinum Real Estate LLC #8681205 Report a problem | ||
| 2/14/2020 | Listed for sale | $145,000$95/sqft |
Source: Platinum Real Estate LLC #8681205 Report a problem | ||
| 2/4/2020 | Pending sale | $145,000$95/sqft |
Source: Platinum Real Estate LLC #8681205 Report a problem | ||
| 10/22/2019 | Listed for sale | $145,000+126.6%$95/sqft |
Source: Platinum Real Estate LLC #8681205 Report a problem | ||
| 8/11/2015 | Sold | $64,000-6.6%$42/sqft |
Source:  FMLS GA #5532140 Report a problem FMLS GA #5532140 Report a problem | ||
| 6/12/2015 | Pending sale | $68,500$45/sqft |
Source: MAXIMUM ONE REALTY GREATER ATL #5532140 Report a problem | ||
| 5/22/2015 | Listed for sale | $68,500$45/sqft |
Source: MAXIMUM ONE REALTY GREATER ATL #5532140 Report a problem | ||
| 5/19/2015 | Pending sale | $68,500$45/sqft |
Source: MAXIMUM ONE REALTY GREATER ATL #5532140 Report a problem | ||
| 4/30/2015 | Listed for sale | $68,500-52.1%$45/sqft |
Source: MAXIMUM ONE REALTY GREATER ATL #5532140 Report a problem | ||
| 2/7/2012 | Sold | $142,968$94/sqft |
Source: Public Record Report a problem | ||
Public tax history
| Year | Property taxes | Tax assessment |
|---|---|---|
| 2025 | $2,767 -0.2% | $88,080 |
| 2024 | $2,771 -1.1% | $88,080 |
| 2023 | $2,801 +51.9% | $88,080 +55.7% |
| 2022 | $1,845 +25.9% | $56,560 +24% |
| 2021 | $1,465 +3.2% | $45,600 |
| 2020 | $1,419 +2.1% | $45,600 +2.2% |
| 2019 | $1,389 +4.1% | $44,640 +6.1% |
| 2018 | $1,335 +8.1% | $42,080 +9.9% |
| 2017 | $1,235 +1.7% | $38,280 +49.5% |
| 2016 | $1,214 +47% | $25,600 +9% |
| 2015 | $826 | $23,480 -13% |
| 2014 | $826 -9% | $27,000 -8.3% |
| 2013 | $907 | $29,440 |
| 2012 | -- | -- |
| 2011 | -- | -- |
| 2010 | -- | -- |
| 2009 | $1,126 +33.9% | -- |
| 2007 | $841 -18% | -- |
| 2006 | $1,025 +7% | -- |
| 2005 | $957 | -- |
| 2004 | -- | -- |
| 2003 | $943 -6% | -- |
| 2002 | $1,004 +29.4% | -- |
| 2001 | $776 -2.9% | -- |
| 2000 | $799 | -- |
Find assessor info on the county website
Neighborhood: 30134
Nearby homes
- $300,0003 bd2 ba2.1k sqft4229 Midway Dr, Douglasville, GA 30134Sold
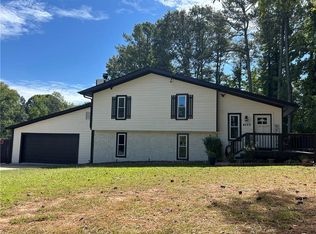
- $264,3003 bd2 ba1.7k sqft4212 Midview Dr, Douglasville, GA 30134Off Market
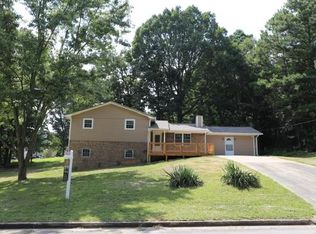
- $155,0003 bd2 ba1.4k sqft4209 Midway Dr, Douglasville, GA 30134Sold
- $202,2003 bd2 ba1.2k sqft4222 Clearview Dr, Douglasville, GA 30134Off Market

- $223,7003 bd2 ba1.1k sqft4218 Midway Dr, Douglasville, GA 30134Off Market
- $245,6003 bd2 ba2.2k sqft4239 Midway Dr, Douglasville, GA 30134For Sale
- $248,7004 bd2 ba1.5k sqft4228 Midway Dr, Douglasville, GA 30134Off Market
- $219,1003 bd2 ba1.2k sqft4208 Midway Dr, Douglasville, GA 30134Off Market
Nearby schools
GreatSchools rating
- 7/10Eastside Elementary SchoolGrades: PK-5Distance: 1 mi
- 5/10Chestnut Log Middle SchoolGrades: 6-8Distance: 1.7 mi
- 2/10Lithia Springs Comprehensive High SchoolGrades: 9-12Distance: 3 mi
Schools provided by the listing agent
- Elementary: Eastside
- Middle: Chestnut Log
- High: Lithia Springs
- District: 01
Source: The MLS. This data may not be complete. We recommend contacting the local school district to confirm school assignments for this home.
Get a cash offer in 3 minutes
Find out how much your home could sell for in as little as 3 minutes with a no-obligation cash offer.
Estimated market value
$239,700
Get a cash offer in 3 minutes
Find out how much your home could sell for in as little as 3 minutes with a no-obligation cash offer.
Estimated market value
$239,700
- Georgia
- Douglas County
- Douglasville
- 30134
- 4219 Midway Dr
Nearby cities
Nearby zip codes
Other Douglasville Topics
