Exquisite home blending style, comfort, and functionality, and showcasing several updates. Nestled on a spacious corner lot, this residence boasts charm with its well-maintained exterior and great curb appeal. As you enter, you're greeted by a warm and inviting ambiance complemented by neutral colors throughout the home. The design includes two areas, providing ample space for both relaxation and entertainment. The heart of this home lies in the spacious main living area and well-appointed kitchen, featuring stainless appliances. Adjoining the kitchen is a room that is equally suitable for either a home office or formal dining room for more intimate gatherings. The upstairs bonus room adds versatility to the layout. The private outdoor patio provides a serene retreat, perfect for entertaining or simply unwinding after a long day. A tornado shelter is also included! Don't miss out on the chance to make this home yours!! NOTE: See complete list of improvements in documents.
Sold
Price Unknown
4219 Murwick Dr, Arlington, TX 76016
3beds
2,560sqft
Single Family Residence
Built in 1988
8,058 Square Feet Lot
$425,800 Zestimate®
$--/sqft
$2,681 Estimated rent
Home value
$425,800
$405,000 - $447,000
$2,681/mo
Zestimate® history
Owner options
List your home for rent
$2,681/mo
Rent Zestimate®
Find your next renter with Zillow Rental Manager. Plus, with online applications, you can quickly screen prospective tenants – for free.
$2,681/mo
Rent Zestimate®
Refinance and save
Refinancing to a lower rate could help reduce your monthly payments and save thousands over the life of the loan.
Explore your selling options
Work with a Zillow partner agent
Leverage their expertise and Zillow's premium Showcase listings to get your home seen by more buyers.
Get startedList with your own agent
Get your home in front of millions of buyers by listing it on Zillow.
Learn how to do itSell it yourself
Take full control of how buyers see your home on Zillow by listing For Sale by Owner (FSBO).
List your homeWhat's special
Home officeTornado shelterPrivate outdoor patioFormal dining roomStainless appliancesAmple spaceSpacious corner lot
Zillow last checked:
Listing updated:
Listed by:
Laura Swearingen 0419536 817-233-1766,
Front Real Estate Co 817-543-0000
Bought with:
Spencer Cearnal
Front Real Estate Co
Source: NTREIS,MLS#: 20522811
Facts & features
Interior
Bedrooms & bathrooms
- Bedrooms: 3
- Bathrooms: 3
- Full bathrooms: 2
- 1/2 bathrooms: 1
Primary bedroom
- Features: Dual Sinks, Double Vanity, En Suite Bathroom, Jetted Tub, Separate Shower, Walk-In Closet(s)
- Level: First
- Dimensions: 17 x 13
Bedroom
- Features: En Suite Bathroom
- Level: Second
- Dimensions: 13 x 12
Bedroom
- Features: Ceiling Fan(s)
- Level: Second
- Dimensions: 14 x 11
Bonus room
- Level: Second
- Dimensions: 14 x 10
Other
- Features: Built-in Features, Dual Sinks, Solid Surface Counters, Separate Shower
- Level: Second
Half bath
- Features: Solid Surface Counters
- Level: First
Kitchen
- Features: Breakfast Bar, Built-in Features, Dual Sinks, Pantry, Solid Surface Counters
- Level: First
- Dimensions: 10 x 10
Laundry
- Features: Built-in Features, Utility Sink
- Level: First
- Dimensions: 5 x 7
Living room
- Features: Fireplace
- Level: First
- Dimensions: 20 x 15
Loft
- Features: Built-in Features
- Level: Second
- Dimensions: 11 x 11
Office
- Level: First
- Dimensions: 12 x 13
Heating
- Electric, Fireplace(s), Heat Pump
Cooling
- Central Air, Ceiling Fan(s), Electric, Heat Pump, Roof Turbine(s)
Appliances
- Included: Dishwasher, Electric Cooktop, Electric Oven, Disposal, Microwave, Vented Exhaust Fan
- Laundry: Washer Hookup, Electric Dryer Hookup, Laundry in Utility Room, Other
Features
- Chandelier, Central Vacuum, Double Vanity, Loft, Paneling/Wainscoting, Cable TV, Walk-In Closet(s)
- Flooring: Carpet, Ceramic Tile, Laminate, Tile
- Windows: Skylight(s), Window Coverings
- Has basement: No
- Number of fireplaces: 1
- Fireplace features: Electric, Insert, Family Room, Masonry, Wood Burning
Interior area
- Total interior livable area: 2,560 sqft
Property
Parking
- Total spaces: 2
- Parking features: Concrete, Door-Single, Driveway, Garage, Garage Door Opener, Inside Entrance, Lighted, Garage Faces Rear
- Attached garage spaces: 2
- Has uncovered spaces: Yes
Features
- Levels: Two
- Stories: 2
- Patio & porch: Enclosed, Other, Patio
- Exterior features: Lighting, Rain Gutters, RV Hookup
- Pool features: None
- Fencing: Wood
Lot
- Size: 8,058 Square Feet
- Features: Corner Lot, Hardwood Trees, Landscaped, Sprinkler System, Few Trees
Details
- Parcel number: 05826322
- Other equipment: Satellite Dish
Construction
Type & style
- Home type: SingleFamily
- Architectural style: Traditional,Detached
- Property subtype: Single Family Residence
Materials
- Brick
- Foundation: Slab
- Roof: Asphalt,Shingle
Condition
- Year built: 1988
Utilities & green energy
- Sewer: Public Sewer
- Water: Public
- Utilities for property: Electricity Available, Electricity Connected, Sewer Available, Separate Meters, Underground Utilities, Water Available, Cable Available
Green energy
- Energy efficient items: Insulation
Community & HOA
Community
- Features: Curbs
- Security: Security System Owned, Smoke Detector(s)
- Subdivision: Murwick Add
HOA
- Has HOA: No
Location
- Region: Arlington
Financial & listing details
- Tax assessed value: $378,617
- Annual tax amount: $7,479
- Date on market: 2/2/2024
- Cumulative days on market: 22 days
- Listing terms: Cash,Conventional,FHA,VA Loan
- Electric utility on property: Yes
- Road surface type: Asphalt
Price history
| Date | Event | Price |
|---|---|---|
| 4/2/2024 | Sold | -- |
Source: NTREIS #20522811 Report a problem | ||
| 3/4/2024 | Pending sale | $425,000$166/sqft |
Source: NTREIS #20522811 Report a problem | ||
| 2/24/2024 | Contingent | $425,000$166/sqft |
Source: NTREIS #20522811 Report a problem | ||
| 2/13/2024 | Price change | $425,000-1.2%$166/sqft |
Source: NTREIS #20522811 Report a problem | ||
| 2/2/2024 | Listed for sale | $430,000+56.4%$168/sqft |
Source: NTREIS #20522811 Report a problem | ||
| 10/10/2018 | Listing removed | $275,000$107/sqft |
Source: Keller Williams Realty Arlington #13905818 Report a problem | ||
| 9/18/2018 | Price change | $275,000-3.5%$107/sqft |
Source: Keller Williams Realty Arlington #13905818 Report a problem | ||
| 8/3/2018 | Listed for sale | $285,000$111/sqft |
Source: Keller Williams Arlington #13905818 Report a problem | ||
Public tax history
| Year | Property taxes | Tax assessment |
|---|---|---|
| 2025 | $5,999 +138.6% | $378,617 |
| 2024 | $2,515 -40.9% | $378,617 0% |
| 2023 | $4,255 -1.9% | $378,704 +21.6% |
| 2022 | $4,338 +1.5% | $311,538 +11.2% |
| 2021 | $4,275 +0.6% | $280,104 +3.9% |
| 2020 | $4,251 +0.7% | $269,546 +2% |
| 2019 | $4,224 -22.3% | $264,280 +13% |
| 2018 | $5,435 +9.8% | $233,817 -6.7% |
| 2017 | $4,948 +8.8% | $250,561 +15.2% |
| 2016 | $4,546 +19.5% | $217,494 +1.7% |
| 2015 | $3,803 | $213,791 +33.9% |
| 2014 | $3,803 | $159,700 |
| 2013 | -- | $159,700 +0.8% |
| 2012 | -- | $158,400 |
| 2011 | -- | $158,400 -4.1% |
| 2010 | -- | $165,100 -5.1% |
| 2009 | -- | $174,000 |
| 2008 | -- | $174,000 |
| 2007 | -- | $174,000 +5% |
| 2006 | -- | $165,700 |
| 2005 | -- | $165,700 |
| 2004 | -- | $165,700 |
| 2003 | -- | $165,700 +4.3% |
| 2002 | -- | $158,800 +8.3% |
| 2001 | -- | $146,600 +19.8% |
| 2000 | -- | $122,400 |
Find assessor info on the county website
Neighborhood: West
Nearby homes
- $380,5003 bd2 ba2.5k sqft4217 Murwick Dr, Arlington, TX 76016Off Market
- $455,8004 bd3 ba2.5k sqft4220 Old Dominion Dr, Arlington, TX 76016Off Market
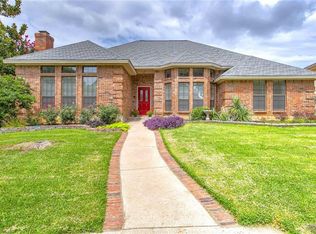
- $338,4002 bd2 ba2.1k sqft4301 Murwick Dr, Arlington, TX 76016Off Market
- $353,6003 bd2 ba1.9k sqft4218 Murwick Dr, Arlington, TX 76016Off Market
- $409,2003 bd2 ba2.1k sqft4300 Old Dominion Ct, Arlington, TX 76016Off Market
- $419,4004 bd3 ba2.5k sqft4218 Old Dominion Dr, Arlington, TX 76016Off Market
- $--4 bd4 ba3.4k sqft4215 Murwick Dr, Arlington, TX 76016Sold
- $505,6005 bd4 ba3.5k sqft4216 Murwick Dr, Arlington, TX 76016Off Market
Nearby schools
GreatSchools rating
- 6/10Little Elementary SchoolGrades: PK-6Distance: 0.5 mi
- 7/10Young Junior High SchoolGrades: 7-8Distance: 1 mi
- 6/10Martin High SchoolGrades: 9-12Distance: 0.3 mi
Schools provided by the listing agent
- Elementary: Little
- High: Martin
- District: Arlington ISD
Source: NTREIS. This data may not be complete. We recommend contacting the local school district to confirm school assignments for this home.
Get a cash offer in 3 minutes
Find out how much your home could sell for in as little as 3 minutes with a no-obligation cash offer.
Estimated market value
$425,800
Get a cash offer in 3 minutes
Find out how much your home could sell for in as little as 3 minutes with a no-obligation cash offer.
Estimated market value
$425,800
- Texas
- Tarrant County
- Arlington
- 76016
- West
- 4219 Murwick Dr
Nearby cities
Nearby neighborhoods
Nearby zip codes
Other Arlington Topics
