Skip main navigation
Sold for $722,500
  • $722,500

    4219 N 14th St, Tampa, FL 33603

    4beds
    2,426sqft
    Single Family Residence
    Built in 2022
    5,661 Square Feet Lot
    $693,400 Zestimate®
    $298/sqft
    $3,843 Estimated rent

    Home value

    $693,400

    Estimated sales range

    Not available

    $3,843/mo

    Zestimate® history
    Loading
    Loading...

    Owner options

    List your home for rent

    $3,843/mo

    Rent Zestimate®

    Find your next renter with Zillow Rental Manager. Plus, with online applications, you can quickly screen prospective tenants – for free.

    Learn more

    $3,843/mo

    Rent Zestimate®

    Refinance and save

    $4,976/mo

    Est. payment

    Refinancing to a lower rate could help reduce your monthly payments and save thousands over the life of the loan.

    See today's rates

    $4,976/mo

    Est. payment

    Explore your selling options

    Work with a Zillow partner agent

    Leverage their expertise and Zillow's premium Showcase listings to get your home seen by more buyers.

    Get started

    List with your own agent

    Get your home in front of millions of buyers by listing it on Zillow.

    Learn how to do it

    Sell it yourself

    Take full control of how buyers see your home on Zillow by listing For Sale by Owner (FSBO).

    List your home

    What's special

    Outdoor kitchenRipe for a poolMassive fenced rear yardWood flooringSolid wood cabinetsImpact windows
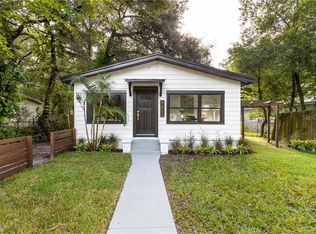
    Become a part of the history-rich and picturesque, Southeast Seminole Heights with your recently built VIKIN Home. VIKIN is known throughout the Heights for impeccable attention to detail and thoughtful designs that pay homage to the architecture of yesteryear while not forgetting modern technology and functionality. This homes layout is a entertainers dream with plenty of common space on the first floor but also offers a first-floor bedroom and full bath which is rarely seen in the urban core. There was no expense or thought spared here, from the wood flooring throughout, to the impact windows, to the solid wood cabinets to the upgraded plumbing & electrical fixtures. The only thing as desirable as the home is the lot it sits on. The massive, fenced, rear yard is ripe for a pool, a pergola, an outdoor kitchen, a kids trampoline or all the above! This is your opportunity to become a part of a movement to live in a historically relevant neighborhood in the rapidly growing city of Tampa right in the middle of all the action in a warrantied home. Come make memories that will last a lifetime in a home that will inspire you and your family to live your best life!

    Zillow last checked:

    Listing updated:

    Listed by:

    Shane O'Neil 813-966-7192,

    MADISON HEIGHTS REALTY GROUP 813-915-0030,

    Aimee O'Neil 813-760-7298,

    MADISON HEIGHTS REALTY GROUP

    Bought with:

    Matthew Davenport, LLC, 3295133

    PINEYWOODS REALTY LLC

    Source: Stellar MLS,MLS#: TB8323656MLS LogoOriginating MLS: Suncoast Tampa

    Facts & features

    Interior

    Bedrooms & bathrooms
    • Bedrooms: 4
    • Bathrooms: 3
    • Full bathrooms: 3
    Primary bedroom
    • Features: Walk-In Closet(s)
    • Level: Second
    • Area: 238 Square Feet
    • Dimensions: 14x17
    Bedroom 1
    • Features: Walk-In Closet(s)
    • Level: First
    • Area: 144 Square Feet
    • Dimensions: 12x12
    Bathroom 1
    • Level: First
    • Area: 50 Square Feet
    • Dimensions: 10x5
    Dining room
    • Level: First
    • Area: 252 Square Feet
    • Dimensions: 18x14
    Kitchen
    • Level: First
    • Area: 221 Square Feet
    • Dimensions: 17x13
    Living room
    • Level: First
    • Area: 234 Square Feet
    • Dimensions: 18x13
    Heating
    • Central, Electric
    Cooling
    • Central Air
    Appliances
    • Included: Dishwasher, Disposal, Electric Water Heater, Microwave, Range, Refrigerator
    • Laundry: Inside, Laundry Room
    Features
    • Ceiling Fan(s), Crown Molding, PrimaryBedroom Upstairs, Solid Wood Cabinets, Stone Counters, Walk-In Closet(s)
    • Flooring: Ceramic Tile, Hardwood
    • Windows: ENERGY STAR Qualified Windows, Storm Window(s), Insulated Windows, Low Emissivity Windows
    • Has fireplace: No
    Interior area
    • Total structure area: 2,800
    • Total interior livable area: 2,426 sqft

    Property

    Parking
    • Total spaces: 1
    • Parking features: Carport
    • Carport spaces: 1
    Features
    • Levels: Two
    • Stories: 2
    • Exterior features: Rain Gutters
    • Fencing: Fenced,Vinyl
    Lot
    • Size: 5,661 Square Feet
    • Dimensions: 51 x 111
    Details
    • Parcel number: A0629194LP00000000046.0
    • Zoning: SH-RS
    • Special conditions: None

    Construction

    Type & style
    • Home type: SingleFamily
    • Property subtype: Single Family Residence
    Materials
    • Block, Cement Siding, Wood Frame
    • Foundation: Slab, Stem Wall
    • Roof: Shingle
    Condition
    • Completed
    • New construction: No
    • Year built: 2022
    Details
    • Builder model: The Austin
    • Builder name: VIKIN Homes
    • Warranty included: Yes

    Utilities & green energy

    • Sewer: Public Sewer
    • Water: Public
    • Utilities for property: Cable Available, Electricity Connected, Sewer Connected, Water Connected

    Community & HOA

    Community
    • Pet fee: $0 monthly
    • Subdivision: NEBRASKA HEIGHTS SOUTH
    HOA
    • Has HOA: No
    Location
    • Region: Tampa

    Financial & listing details

    • Price per square foot: $298/sqft
    • Tax assessed value: $429,155
    • Annual tax amount: $1,415
    • Date on market: 11/21/2024
    • Cumulative days on market: 2 days
    • Listing terms: Cash,Conventional
    • Ownership: Fee Simple
    • Total actual rent: 0
    • Electric utility on property: Yes
    • Road surface type: Paved

    Price history

    DateEventPrice
    12/30/2024Sold$722,500+0.3%$298/sqft
    Source: Stellar MLS #TB8323656 Report a problem
    11/24/2024Pending sale$720,000$297/sqft
    Source: Stellar MLS #TB8323656 Report a problem
    11/21/2024Listed for sale$720,000+9.9%$297/sqft
    Source: Stellar MLS #TB8323656 Report a problem
    11/22/2022Sold$655,000$270/sqft
    Source: Public Record Report a problem
    8/27/2022Pending sale$655,000$270/sqft
    Source: Stellar MLS #T3398836 Report a problem
    8/26/2022Listed for sale$655,000+469.6%$270/sqft
    Source: Stellar MLS #T3398836 Report a problem
    9/21/2021Sold$115,000$47/sqft
    Source: Public Record Report a problem

    Public tax history

    YearProperty taxesTax assessment
    2025$8,687 +17.1%$429,155 +1.3%
    2024$7,419 +2%$423,494 +2.5%
    2023$7,276 +683%$413,064 +758.4%
    2022$929 -34.4%$48,118 -25.3%
    2021$1,416 +12%$64,451 +10%
    2020$1,263 +6.1%$58,592 +6.9%
    2019$1,191 $54,785 +4.5%
    2018$1,191 +3.2%$52,447 +46.9%
    2017$1,154 +1307.7%$35,714 +101.2%
    2016$82 +5.8%$17,751 +0.7%
    2015$77 +252.7%$17,628 +0.8%
    2014$22 $17,488 +1.5%
    2013$22 $17,230 +1.7%
    2012$22 $16,942 -21.5%
    2011$22 -82.3%$21,586 -27.4%
    2010$124 +15.1%$29,747 +2.7%
    2009$108 +0.2%$28,965 +0.1%
    2008$107 +21.6%$28,936 +3%
    2007$88 +12.5%$28,093 +2.5%
    2006$78 +28.9%$27,408 +3%
    2005$61 $26,610 +3%
    2004-- $25,835 +1.9%
    2003-- $25,353 +13.9%
    2002-- $22,262 +1.6%
    2001-- $21,911 -22.1%
    2000-- $28,118
    Find assessor info on the county website

    Neighborhood: Southeast Seminole Heights

    Nearby schools

    GreatSchools rating
    Get a cash offer in 3 minutes
    Find out how much your home could sell for in as little as 3 minutes with a no-obligation cash offer.
    Estimated market value
    $693,400
    Get a cash offer in 3 minutes
    Find out how much your home could sell for in as little as 3 minutes with a no-obligation cash offer.
    Estimated market value
    $693,400