Skip main navigation
Closed
  • $515,900

    4219 N Edgerock Avenue, Kingman, AZ 86401

    4beds
    2,155sqft
    Single Family Residence
    Built in 2017
    0.46 Acres Lot
    $515,900 Zestimate®
    $239/sqft
    $2,207 Estimated rent

    Home value

    $515,900

    $485,000 - $547,000

    $2,207/mo

    Zestimate® history
    Loading
    Loading...

    Owner options

    List your home for rent

    $2,207/mo

    Rent Zestimate®

    Find your next renter with Zillow Rental Manager. Plus, with online applications, you can quickly screen prospective tenants – for free.

    Learn more

    $2,207/mo

    Rent Zestimate®

    Refinance and save

    $2,987/mo

    Est. payment

    Refinancing to a lower rate could help reduce your monthly payments and save thousands over the life of the loan.

    See today's rates

    $2,987/mo

    Est. payment

    Explore your selling options

    Work with a Zillow partner agent

    Leverage their expertise and Zillow's premium Showcase listings to get your home seen by more buyers.

    Get started

    List with your own agent

    Get your home in front of millions of buyers by listing it on Zillow.

    Learn how to do it

    Sell it yourself

    Take full control of how buyers see your home on Zillow by listing For Sale by Owner (FSBO).

    List your home

    What's special

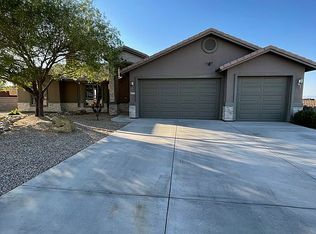
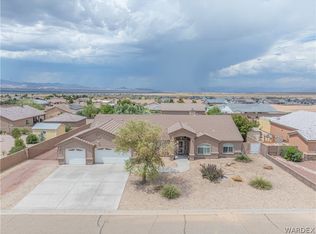
    Brand new,4 bedroom 2 bath home ,Huge lot in rancho Santa Few/amazing views of the Hualapai Mountains.Large rear yard w/privacy block wall,front yard is landscaped & RV Parking & full hookups. Grand entry, Spacious living room w/neutral tones,granite countertops throughout,ceiling fans, large open kitchen with quality self closing cabinets throughout home,ceramic tile flooring,upgraded carpet. Gorgeously designed tiled walk-in shower in master bedroom & huge walk-in closet w/plenty of shelving. Stainless steel stove, microwave & dishwasher(unless otherwise instructed). Exterior entry courtyard with pavers decorative walkway R-38 attic insulation; 2' X 6' construction, tile roof.Synthetic stucco exterior & custom textured interior walls. This home is a higher energy efficient rated home. Too many upgrades to list all, come see for you self. Pick out your colors.

    This property is off market, which means it's not currently listed for sale or rent on Zillow. This may be different from what's available on other websites or public sources.

    Zillow last checked:

    Listing updated:

    Listed by:

    AZ Properties Team 928-897-0419,

    RE/MAX Preferred Pros.,

    Charmayne Keith 928-897-0419,

    RE/MAX Preferred Pros.

    Bought with:

    AZ Properties Team, NA

    RE/MAX Preferred Pros.

    Charmayne Keith

    Source: Momentum MLS,MLS#: 935406MLS LogoOriginating MLS: Western AZ Regional Real Estate Data Exchange

    Facts & features

    Interior

    Bedrooms & bathrooms
    • Bedrooms: 4
    • Bathrooms: 2
    • Full bathrooms: 2
    Cooling
    • Central Air, Electric
    Appliances
    • Included: Dishwasher, Disposal, Microwave
    • Laundry: Electric Dryer Hookup, Inside
    Features
    • Breakfast Bar, Ceiling Fan(s), Dining Area, Dual Sinks, Granite Counters, Primary Suite, Open Floorplan, Pantry, Walk-In Closet(s)
    • Flooring: Carpet, Tile, Hard Surface Flooring or Low Pile Carpet
    • Windows: Low-Emissivity Windows
    Interior area
    • Total interior livable area: 2,155 sqft

    Property

    Parking
    • Total spaces: 3
    • Parking features: Attached, Finished Garage, Garage Door Opener
    • Attached garage spaces: 3
    Features
    • Levels: One
    • Stories: 1
    • Entry location: Breakfast Bar,Dining-Casual,Ceiling Fan(s),Counter
    • Patio & porch: Covered, Patio
    • Exterior features: Sprinkler/Irrigation, Landscaping, RV Parking/RV Hookup
    • Pool features: None
    • Fencing: Block,Back Yard
    • Has view: Yes
    • View description: Mountain(s)
    Lot
    • Size: 0.46 Acres
    • Dimensions: 116 x 187 x 98 x 188
    • Features: Street Level
    Details
    • Parcel number: 32253033
    • Zoning description: R1 Single-Family Residential

    Construction

    Type & style
    • Home type: SingleFamily
    • Architectural style: One Story
    • Property subtype: Single Family Residence
    Materials
    • Stucco, Wood Frame
    • Roof: Tile
    Condition
    • New construction: Yes
    • Year built: 2017
    Details
    • Builder name: Fripps Construction
    • Warranty included: Yes

    Utilities & green energy

    • Electric: 110 Volts, 220 Volts
    • Sewer: Public Sewer
    • Water: Public
    • Utilities for property: Electricity Available, Underground Utilities
    Green energy
    • Energy efficient items: Windows

    Community & HOA

    Community
    • Subdivision: Rancho Santa Fe IV TR
    HOA
    • Has HOA: No
    Location
    • Region: Kingman

    Financial & listing details

    • Price per square foot: $239/sqft
    • Annual tax amount: $537
    • Date on market: 12/1/2017
    • Cumulative days on market: 3 days
    • Listing terms: Cash,Conventional,FHA,USDA Loan,VA Loan
    • Electric utility on property: Yes

    Price history

    DateEventPrice
    12/4/2017Sold$286,981$133/sqft
    Source: Momentum MLS #935406 Report a problem

    Public tax history

    Tax history is unavailable.

    Neighborhood: 86401

    Nearby schools

    GreatSchools rating
    Get pre-qualified for a loan
    At Zillow Home Loans, we can pre-qualify you in as little as 5 minutes with no impact to your credit score.

    An equal housing lender. NMLS #10287.

    Sell for more on Zillow
    Get a Zillow Showcase℠ listing at no additional cost and you could sell for .
    $515,900
    2% more
    +$10,318
    With Zillow Showcase(estimated)
    $526,218