Discover this fabulous home featuring soaring ceilings and bay windows, in the dining room and front window view out to a natural desert setting! Light and open island kitchen with cherry cabinets & breakfast nook, leading to a comfortable family room with a fireplace.
Lavish master suite with retreat and walking balcony! Dual vanity master bath featuring separate soaking tub and shower, as well as a generous walk-in master closet. Spacious additional bedroom that can be easily converted back to two separate bedrooms, making this a truly special 4-bedroom home w/3 car garage! Private rear yard backs to a beautiful natural area! Enjoy the community pool/spa, club house and gated community!
Sale subject to court approval.
Sold for $510,000
$510,000
4219 N Ocotillo Canyon Dr, Tucson, AZ 85750
4beds
2,708sqft
Single Family Residence
Built in 2001
6,098 Square Feet Lot
$509,700 Zestimate®
$188/sqft
$3,148 Estimated rent
Home value
$509,700
$474,000 - $550,000
$3,148/mo
Zestimate® history
Owner options
List your home for rent
$3,148/mo
Rent Zestimate®
Find your next renter with Zillow Rental Manager. Plus, with online applications, you can quickly screen prospective tenants – for free.
$3,148/mo
Rent Zestimate®
Refinance and save
$3,251/mo
Est. payment
Refinancing to a lower rate could help reduce your monthly payments and save thousands over the life of the loan.
$3,251/mo
Est. payment
Explore your selling options
Work with a Zillow partner agent
Leverage their expertise and Zillow's premium Showcase listings to get your home seen by more buyers.
Get startedList with your own agent
Get your home in front of millions of buyers by listing it on Zillow.
Learn how to do itSell it yourself
Take full control of how buyers see your home on Zillow by listing For Sale by Owner (FSBO).
List your homeWhat's special
Soaring ceilingsBreakfast nookBay windowsCherry cabinetsGenerous walk-in master closetSpacious additional bedroomDual vanity master bath
Zillow last checked:
Listing updated:
Listed by:
Andy Szach 520-906-1977,
Long Realty,
Jerri Szach 520-548-5646,
Long Realty
Bought with:
Sherri Vis, SA685146000
Redfin
Source: MLS of Southern Arizona,MLS#: 22517896
Facts & features
Interior
Bedrooms & bathrooms
- Bedrooms: 4
- Bathrooms: 3
- Full bathrooms: 3
Heating
- Forced Air, Natural Gas, Zoned
Cooling
- Zoned, Central Air, Ceiling Fan(s), Ceiling Fans Pre-Wired
Appliances
- Included: Exhaust Fan, Dishwasher, Disposal, Refrigerator, Desk, Electric Range, Microwave, ENERGY STAR Qualified Washer
- Laundry: Laundry Room, Gas Dryer Hookup, Electric Dryer Hookup
Features
- Kitchen Island, Walk-In Closet(s), High Ceilings
- Flooring: Carpet, Ceramic Tile
- Windows: Bay Window(s), Double Pane Windows
- Number of fireplaces: 1
- Fireplace features: Gas, Wood Burning, Family Room
Interior area
- Total structure area: 2,708
- Total interior livable area: 2,708 sqft
Property
Parking
- Total spaces: 3
- Parking features: Garage Door Opener
- Garage spaces: 3
Accessibility
- Accessibility features: Door Levers
Features
- Levels: Two
- Stories: 2
- Patio & porch: Covered, Paver, Patio
- Exterior features: Balcony, Native Plants
- Has spa: Yes
- Spa features: None
- Fencing: Block,Wrought Iron
- Has view: Yes
- View description: Residential, Sunrise
Lot
- Size: 6,098 Square Feet
- Dimensions: 60 x 100
- Features: Decorative Gravel, Shrubs, Borders Common Area, East/West Exposure
Details
- Parcel number: 114176630
- Zoning: Pima County - CR1
- Special conditions: No SPDS
Construction
Type & style
- Home type: SingleFamily
- Architectural style: Contemporary
- Property subtype: Single Family Residence
Materials
- Frame - Stucco
- Roof: Tile
Condition
- Year built: 2001
Utilities & green energy
- Sewer: Sewer Connected
- Water: Public
- Utilities for property: Pre-Wired Tele Lines, Phone Connected
Community & HOA
Community
- Features: Pool, Spa, Gated, Paved Street
- Security: Prewired, Smoke Detector(s), Wrought Iron Security Door, Security Gate
- Subdivision: Sabino Mountain (1-290)
HOA
- Has HOA: Yes
- Amenities included: Clubhouse, Pool, Spa/Hot Tub
- Services included: Common Area Maint, Gated Community, Street Maint
- HOA fee: $168 monthly
- HOA phone: 520-425-5000
Location
- Region: Tucson
Financial & listing details
- Price per square foot: $188/sqft
- Tax assessed value: $612,602
- Annual tax amount: $4,841
- Date on market: 7/3/2025
- Cumulative days on market: 279 days
- Listing terms: FHA,VA Loan,Conventional,Cash
- Road surface type: Paved
Price history
| Date | Event | Price |
|---|---|---|
| 5/15/2026 | Sold | $510,000-4.7%$188/sqft |
Source:  MLS of Southern Arizona #22517896 Report a problem MLS of Southern Arizona #22517896 Report a problem | ||
| 4/8/2026 | Pending sale | $535,000$198/sqft |
Source: MLS of Southern Arizona #22517896 Report a problem | ||
| 3/18/2026 | Price change | $535,000-7%$198/sqft |
Source: MLS of Southern Arizona #22517896 Report a problem | ||
| 1/30/2026 | Price change | $575,000-4.2%$212/sqft |
Source: MLS of Southern Arizona #22517896 Report a problem | ||
| 8/20/2025 | Price change | $600,000-7.7%$222/sqft |
Source: MLS of Southern Arizona #22517896 Report a problem | ||
| 7/3/2025 | Listed for sale | $650,000+110.7%$240/sqft |
Source: MLS of Southern Arizona #22517896 Report a problem | ||
| 2/23/2001 | Sold | $308,482$114/sqft |
Source: MLS of Southern Arizona #2017861 Report a problem | ||
Public tax history
| Year | Property taxes | Tax assessment |
|---|---|---|
| 2026 | $5,090 +5.1% | $61,260 +3.6% |
| 2025 | $4,841 +6.9% | $59,150 +6.5% |
| 2024 | $4,530 +3.8% | $55,520 +23.1% |
| 2023 | $4,365 -0.4% | $45,103 +13.6% |
| 2022 | $4,384 +1.1% | $39,703 +12.2% |
| 2021 | $4,334 +1.5% | $35,382 +1.1% |
| 2020 | $4,270 | $34,989 +5.9% |
| 2019 | $4,270 +3.8% | $33,048 +5.2% |
| 2018 | $4,114 0% | $31,422 |
| 2017 | $4,114 +3.2% | $31,422 +5% |
| 2016 | $3,987 +11.4% | $29,925 +5% |
| 2015 | $3,578 | $28,500 |
| 2014 | -- | -- |
| 2013 | -- | $333,363 |
| 2012 | -- | -- |
| 2011 | -- | -- |
| 2010 | -- | -- |
| 2009 | -- | -- |
| 2007 | -- | -- |
| 2006 | -- | -- |
| 2005 | -- | -- |
| 2004 | -- | -- |
| 2003 | -- | -- |
| 2002 | -- | -- |
| 2001 | $474 +51% | -- |
| 2000 | $314 | -- |
Find assessor info on the county website
Neighborhood: 85750
Nearby homes
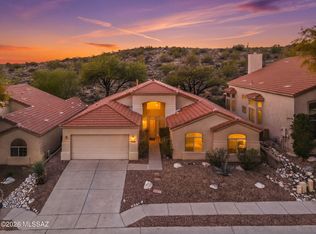
- $579,0004 bd2 ba2.2k sqft4209 N Ocotillo Canyon Dr, Tucson, AZ 85750Sold
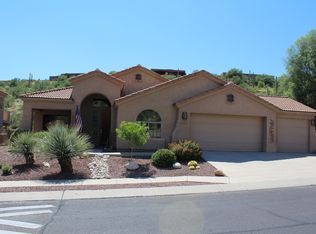
- $625,5003 bd3 ba2.4k sqft4229 N Ocotillo Canyon Dr, Tucson, AZ 85750Off Market
- $587,0004 bd2 ba2.2k sqft4199 N Ocotillo Canyon Dr, Tucson, AZ 85750Off Market

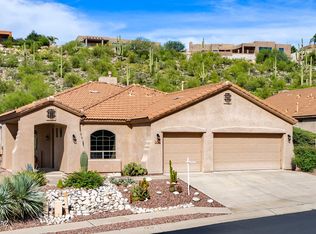
- $599,7003 bd2 ba1.8k sqft4239 N Ocotillo Canyon Dr, Tucson, AZ 85750Off Market
- $541,6004 bd3 ba2.2k sqft4238 N Ocotillo Canyon Dr, Tucson, AZ 85750Off Market
- $617,4005 bd3 ba2.7k sqft4189 N Ocotillo Canyon Dr, Tucson, AZ 85750Off Market
- $665,0003 bd2 ba2k sqft4249 N Ocotillo Canyon Dr, Tucson, AZ 85750Sold
- $580,5003 bd3 ba2.3k sqft4248 N Ocotillo Canyon Dr, Tucson, AZ 85750Off Market
Nearby schools
GreatSchools rating
- 8/10Fruchthendler Elementary SchoolGrades: PK-6Distance: 1.3 mi
- 8/10Sabino High SchoolGrades: 7-12Distance: 2.1 mi
- 4/10Magee Middle SchoolGrades: 6-8Distance: 3.5 mi
Schools provided by the listing agent
- Elementary: Fruchthendler
- Middle: Dodge Traditional Magnet
- High: Sabino
Source: MLS of Southern Arizona. This data may not be complete. We recommend contacting the local school district to confirm school assignments for this home.
Get a cash offer in 3 minutes
Find out how much your home could sell for in as little as 3 minutes with a no-obligation cash offer.
Estimated market value
$509,700
Get a cash offer in 3 minutes
Find out how much your home could sell for in as little as 3 minutes with a no-obligation cash offer.
Estimated market value
$509,700
- Arizona
- Pima County
- Tucson
- 85750
- 4219 N Ocotillo Canyon Dr
Nearby cities
Nearby neighborhoods
Nearby zip codes
Other Tucson Topics
