Skip main navigation
Off market
  • $1,586,100

    4219 N Virginia Rd, Long Beach, CA 90807

    4beds
    2,995sqft
    SingleFamily
    Built in 1948
    10,454 Square Feet Lot
    $1,586,100 Zestimate®
    $530/sqft
    $6,310 Estimated rent

    Home value

    $1,586,100

    $1.41M - $1.78M

    $6,310/mo

    Zestimate® history
    Loading
    Loading...

    Owner options

    List your home for rent

    $6,310/mo

    Rent Zestimate®

    Find your next renter with Zillow Rental Manager. Plus, with online applications, you can quickly screen prospective tenants – for free.

    Learn more

    $6,310/mo

    Rent Zestimate®

    Refinance and save

    $10,047/mo

    Est. payment

    Refinancing to a lower rate could help reduce your monthly payments and save thousands over the life of the loan.

    See today's rates

    $10,047/mo

    Est. payment

    Explore your selling options

    Work with a Zillow partner agent

    Leverage their expertise and Zillow's premium Showcase listings to get your home seen by more buyers.

    Get started

    List with your own agent

    Get your home in front of millions of buyers by listing it on Zillow.

    Learn how to do it

    Sell it yourself

    Take full control of how buyers see your home on Zillow by listing For Sale by Owner (FSBO).

    List your home

    What's special

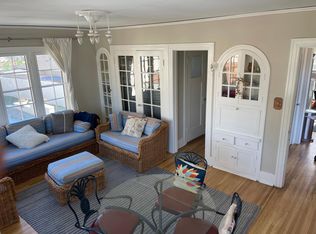

    This large custom built Traditional style estate home sits on a 10,656 SF elevated lot in the beautiful Virginia Country Club neighborhood of Long Beach. The home boasts 4 bedrooms and 4 bathrooms, Formal Living room, Dining room and Family room. The entire lower level features beautiful original hardwood floors. There are two bedrooms and 2 baths on the main level. One of the main floor bedrooms can actually be used as another Master Suite. The kitchen has been updated and features a professional grade 6 burner gas range, Double Bosch Ovens, and stainless dishwasher. Adjacent to the kitchen is the first guest suite and gorgeous Formal Dining room. Upstairs is a large guest bedroom adjacent to a vintage tiled bath with tub & separate shower. A large bonus room/office, with built-ins and high vaulted ceiling, is adjacent to the spacious Master suite. The Master suite has abundant built-in storage, walk-in closet and a large master bath with double sink vanity. In addition to all of this, there is a nice rear yard and patio off the Living room and Family room. There is also a two car detached garage that features a long front driveway that could easily fit 2 or more cars. The garage has epoxy flooring, overhead storage and a button in climate controlled wine cellar. A fully equipped laundry room with built-in storage is also accessed through the garage. Only a few houses from the main entrance to the Virginia Country Cub. Great opportunity here HURRY!

    This property is not currently displayed as for sale or rent on Zillow. This may be different from what's on other websites or public sources.
    Facts & features

    Interior

    Bedrooms & bathrooms
    • Bedrooms: 4
    • Bathrooms: 4
    • Full bathrooms: 4
    Heating
    • Forced air, Electric, Gas
    Cooling
    • Central
    Appliances
    • Included: Refrigerator
    • Laundry: In Unit
    Features
    • Flooring: Carpet, Hardwood
    Interior area
    • Total interior livable area: 2,995 sqft

    Property

    Parking
    • Total spaces: 2
    • Parking features: Garage - Attached
    Lot
    • Size: 10,454 Square Feet
    Details
    • Parcel number: 7140001025

    Construction

    Type & style
    • Home type: SingleFamily
    • Architectural style: Contemporary
    Condition
    • Year built: 1948

    Community & HOA

    Location
    • Region: Long Beach

    Financial & listing details

    • Price per square foot: $530/sqft
    • Tax assessed value: $448,395

    Price history

    DateEventPrice
    2/9/2020Listing removed$5,500$2/sqft
    Source: RE/MAX College Park Realty #PW20000906 Report a problem
    1/5/2020Listed for rent$5,500+29.4%$2/sqft
    Source: RE/MAX College Park Realty #PW20000906 Report a problem
    2/12/2019Listing removed$4,250$1/sqft
    Source: RE/MAX College Park Realty #PW19012704 Report a problem
    2/6/2019Listed for rent$4,250$1/sqft
    Source: RE/MAX College Park Realty #PW19012704 Report a problem

    Public tax history

    YearProperty taxesTax assessment
    2026-- $448,395 +2%
    2025$6,123 +4.9%$439,604 +2%
    2024$5,836 +1.7%$430,986 +2%
    2023$5,739 +6.3%$422,536 +2%
    2022$5,399 +2.3%$414,252 +2%
    2021$5,278 +0.3%$406,131 +1%
    2020$5,262 $401,967 +2%
    2019$5,262 +5.5%$394,086 +2%
    2018$4,988 $386,360 +2%
    2017$4,988 +1.1%$378,786 +2%
    2016$4,935 +8%$371,360 +1.5%
    2015$4,570 +4.7%$365,783 +2%
    2014$4,364 $358,619 +2.5%
    2012-- $350,000 +2%
    2011-- $343,138 +0.8%
    2010-- $340,575 -0.2%
    2009-- $341,385 +2%
    2008-- $334,692 +2%
    2007-- $328,131 +2%
    2006-- $321,698
    2005-- $321,698 +4%
    2004-- $309,208 +1.9%
    2003-- $303,542 +2%
    2002-- $297,591 +4%
    2000-- $286,038
    Find assessor info on the county website

    Neighborhood: Los Cerritos Area

    Nearby schools

    GreatSchools rating
    Schools provided by the listing agent
    • Elementary: Los Cerritos
    • High: Polytechnic

    Source: The MLS. This data may not be complete. We recommend contacting the local school district to confirm school assignments for this home.

    Get a cash offer in 3 minutes
    Find out how much your home could sell for in as little as 3 minutes with a no-obligation cash offer.
    Estimated market value
    $1,586,100
    Get a cash offer in 3 minutes
    Find out how much your home could sell for in as little as 3 minutes with a no-obligation cash offer.
    Estimated market value
    $1,586,100