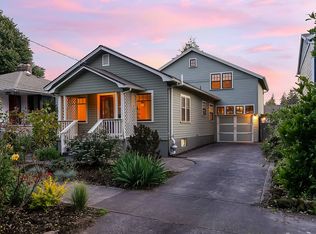
Welcome to the Roseway Treehouse. Under the same ownership for 30 years, this home has been updated in all the right ways and kept in pristine condition. Its second story sits high above its neighbors, bathing the home in natural light and offering generous seasonal views from each window. Upon entering, you’ll notice the open layout and smartly placed windows make the main floor feel both spacious and warm. In the kitchen you’ve got cabinets and counter space galore, along with updated stainless steel appliances. Off the kitchen, the dining room has French doors that seamlessly blend the outside in, opening to your peaceful backyard sanctuary. Upstairs, you have three bedrooms and 1.5 baths. With a full bath on the main, that makes this a three toilet household! The primary has its own en suite bath, with separated soaking tub and shower. Outside you have a detached garage that you could use for parking, storage, a workshop, or even extra studio or work from home space. The partial basement is in tip top shape - down here you’ll find the laundry area, a whole house water filtration system, tankless water heater, 1 year old furnace, and more room for storage. Enjoy sidewalk lined streets and walks to Wellington Park, as well as a plethora of nearby dining options on Cully, Sandy and Fremont. Stop by an open house this weekend! Saturday 11am-1pm and Sunday 12-2pm. [Home Energy Score = 6. HES Report at https://rpt.greenbuildingregistry.com/hes/OR10242532]
Sold
$612,900
4219 NE 65th Ave, Portland, OR 97218
3beds
1,907sqft
Residential, Single Family Residence
Built in 1926
5,227 Square Feet Lot
$608,600 Zestimate®
$321/sqft
$3,229 Estimated rent
Home value
$608,600
$566,000 - $657,000
$3,229/mo
Zestimate® history
Owner options
List your home for rent
$3,229/mo
Rent Zestimate®
Find your next renter with Zillow Rental Manager. Plus, with online applications, you can quickly screen prospective tenants – for free.
$3,229/mo
Rent Zestimate®
Refinance and save
$4,056/mo
Est. payment
Refinancing to a lower rate could help reduce your monthly payments and save thousands over the life of the loan.
$4,056/mo
Est. payment
Explore your selling options
Work with a Zillow partner agent
Leverage their expertise and Zillow's premium Showcase listings to get your home seen by more buyers.
Get startedList with your own agent
Get your home in front of millions of buyers by listing it on Zillow.
Learn how to do itSell it yourself
Take full control of how buyers see your home on Zillow by listing For Sale by Owner (FSBO).
List your homeWhat's special
Peaceful backyard sanctuarySecond storyUpdated stainless steel appliancesEn suite bathFrench doorsSmartly placed windowsNatural light
Zillow last checked:
Listing updated:
Listed by:
Christina Wolken 503-442-4874,
Urban Nest Realty
Bought with:
Cristen Lincoln, 930200097
Living Room Realty
Source: RMLS (OR),MLS#: 212837841
Facts & features
Interior
Bedrooms & bathrooms
- Bedrooms: 3
- Bathrooms: 3
- Full bathrooms: 2
- Partial bathrooms: 1
- Main level bathrooms: 1
Rooms
- Room types: Laundry, Bedroom 2, Bedroom 3, Dining Room, Family Room, Kitchen, Living Room, Primary Bedroom
Primary bedroom
- Features: Ceiling Fan, Bathtub, Closet, Ensuite, Shower
- Level: Upper
- Area: 256
- Dimensions: 16 x 16
Bedroom 2
- Features: Closet
- Level: Upper
- Area: 180
- Dimensions: 12 x 15
Bedroom 3
- Features: Closet
- Level: Upper
- Area: 120
- Dimensions: 12 x 10
Dining room
- Features: French Doors
- Level: Main
- Area: 121
- Dimensions: 11 x 11
Kitchen
- Features: Free Standing Range, Free Standing Refrigerator
- Level: Main
- Area: 120
- Width: 12
Living room
- Level: Main
- Area: 306
- Dimensions: 18 x 17
Heating
- Forced Air 95 Plus
Cooling
- None
Appliances
- Included: Dishwasher, Disposal, Free-Standing Range, Free-Standing Refrigerator, Gas Appliances, Range Hood, Water Purifier, Washer/Dryer, Gas Water Heater, Tankless Water Heater
- Laundry: Laundry Room
Features
- Ceiling Fan(s), Closet, Bathtub, Shower
- Flooring: Tile
- Doors: French Doors
- Windows: Double Pane Windows, Vinyl Frames
- Basement: Exterior Entry,Partial,Unfinished
Interior area
- Total structure area: 1,907
- Total interior livable area: 1,907 sqft
Property
Parking
- Total spaces: 1
- Parking features: Driveway, Off Street, Detached
- Garage spaces: 1
- Has uncovered spaces: Yes
Accessibility
- Accessibility features: Garage On Main, Parking, Accessibility
Features
- Stories: 3
- Patio & porch: Covered Patio
- Exterior features: Yard
- Has view: Yes
- View description: Seasonal
Lot
- Size: 5,227 Square Feet
- Features: Level, Seasonal, Trees, SqFt 5000 to 6999
Details
- Parcel number: R300675
- Zoning: R5
Construction
Type & style
- Home type: SingleFamily
- Architectural style: Custom Style
- Property subtype: Residential, Single Family Residence
Materials
- Cement Siding
- Foundation: Concrete Perimeter
- Roof: Composition
Condition
- Updated/Remodeled
- New construction: No
- Year built: 1926
Utilities & green energy
- Gas: Gas
- Sewer: Public Sewer
- Water: Public
Community & HOA
Community
- Subdivision: Roseway
HOA
- Has HOA: No
Location
- Region: Portland
Financial & listing details
- Price per square foot: $321/sqft
- Tax assessed value: $440,350
- Annual tax amount: $4,200
- Date on market: 10/23/2025
- Cumulative days on market: 5 days
- Listing terms: Cash,Conventional,FHA,VA Loan
- Road surface type: Concrete, Paved
Price history
| Date | Event | Price |
|---|---|---|
| 11/25/2025 | Sold | $612,900+2.2%$321/sqft |
Source:  RMLS (OR) #212837841 Report a problem RMLS (OR) #212837841 Report a problem | ||
| 10/29/2025 | Pending sale | $599,900$315/sqft |
Source: RMLS (OR) #212837841 Report a problem | ||
| 10/23/2025 | Listed for sale | $599,900$315/sqft |
Source: RMLS (OR) #212837841 Report a problem | ||
Public tax history
| Year | Property taxes | Tax assessment |
|---|---|---|
| 2025 | $4,200 +3.7% | $155,890 +3% |
| 2024 | $4,049 +4% | $151,350 +3% |
| 2023 | $3,894 +2.2% | $146,950 +3% |
| 2022 | $3,810 +1.7% | $142,670 +3% |
| 2021 | $3,745 +9% | $138,520 +3% |
| 2020 | $3,436 +3.8% | $134,490 +3% |
| 2019 | $3,310 | $130,580 +3% |
| 2018 | $3,310 +3% | $126,780 +3% |
| 2017 | $3,212 +14% | $123,090 +3% |
| 2016 | $2,818 | $119,510 +3% |
| 2015 | $2,818 +2.7% | $116,030 +3% |
| 2014 | $2,744 +3.9% | $112,660 +3% |
| 2013 | $2,640 +10.5% | $109,380 +3% |
| 2012 | $2,388 +3.9% | $106,200 +3% |
| 2011 | $2,298 +5.4% | $103,110 +3% |
| 2010 | $2,181 +2.7% | $100,110 +3% |
| 2009 | $2,124 +6% | $97,200 +3% |
| 2008 | $2,004 +0.3% | $94,370 +3% |
| 2007 | $1,998 +11.3% | $91,630 +3% |
| 2006 | $1,794 +4.7% | $88,970 +3% |
| 2005 | $1,714 -8.2% | $86,380 +3% |
| 2004 | $1,867 +2.3% | $83,870 +3% |
| 2003 | $1,826 +8.9% | $81,430 +3% |
| 2002 | $1,677 +7.4% | $79,060 +6.1% |
| 2000 | $1,561 +7.6% | $74,530 +3% |
| 1999 | $1,452 | $72,360 |
Find assessor info on the county website
Neighborhood: Roseway
Nearby homes
- $427,5002 bd1 ba1.1k sqft4215 NE 65th Ave, Portland, OR 97218Off Market
- $400,9003 bd1 ba914 sqft4231 NE 65th Ave, Portland, OR 97218Off Market
- $625,0003 bd2 ba2.6k sqft4203 NE 65th Ave, Portland, OR 97218Sold
- $569,3004 bd2 ba2.6k sqft6434 NE Skidmore St, Portland, OR 97218Off Market
- $538,0004 bd2 ba2.5k sqft4220 NE 64th Ave, Portland, OR 97218Sold
- $625,0003 bd2 ba2.1k sqft4208 NE 64th Ave, Portland, OR 97218Sold
- $614,8003 bd1 ba1.5k sqft4141 NE 65th Ave, Portland, OR 97218Off Market
- $606,5003 bd2 ba2.1k sqft6400 NE Skidmore St, Portland, OR 97218Off Market
Nearby schools
GreatSchools rating
- 8/10Scott Elementary SchoolGrades: K-5Distance: 0.2 mi
- 6/10Roseway Heights SchoolGrades: 6-8Distance: 0.8 mi
- 4/10Leodis V. McDaniel High SchoolGrades: 9-12Distance: 1.1 mi
Schools provided by the listing agent
- Elementary: Scott
- Middle: Roseway Heights
- High: Leodis Mcdaniel
Source: RMLS (OR). This data may not be complete. We recommend contacting the local school district to confirm school assignments for this home.
Get a cash offer in 3 minutes
Find out how much your home could sell for in as little as 3 minutes with a no-obligation cash offer.
Estimated market value
$608,600
Get a cash offer in 3 minutes
Find out how much your home could sell for in as little as 3 minutes with a no-obligation cash offer.
Estimated market value
$608,600
- Oregon
- Multnomah County
- Portland
- 97218
- Roseway
- 4219 NE 65th Ave
