Skip main navigation
Sold for $392,900
  • $392,900

    4219 NW 8th Ct, Ankeny, IA 50023

    4beds
    2,160sqft
    Single Family Residence, Residential
    Built in 2008
    0.4 Acres Lot
    $393,100 Zestimate®
    $182/sqft
    $2,598 Estimated rent

    Home value

    $393,100

    $373,000 - $413,000

    $2,598/mo

    Zestimate® history
    Loading
    Loading...

    Owner options

    List your home for rent

    $2,598/mo

    Rent Zestimate®

    Find your next renter with Zillow Rental Manager. Plus, with online applications, you can quickly screen prospective tenants – for free.

    Learn more

    $2,598/mo

    Rent Zestimate®

    Refinance and save

    $2,623/mo

    Est. payment

    Refinancing to a lower rate could help reduce your monthly payments and save thousands over the life of the loan.

    See today's rates

    $2,623/mo

    Est. payment

    Explore your selling options

    Work with a Zillow partner agent

    Leverage their expertise and Zillow's premium Showcase listings to get your home seen by more buyers.

    Get started

    List with your own agent

    Get your home in front of millions of buyers by listing it on Zillow.

    Learn how to do it

    Sell it yourself

    Take full control of how buyers see your home on Zillow by listing For Sale by Owner (FSBO).

    List your home

    What's special

    Walk out basementSecond floor laundry roomFull family bathroomTons of natural lightUpdated windowsSpacious master suiteIsland in the kitchen
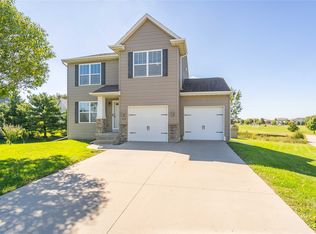
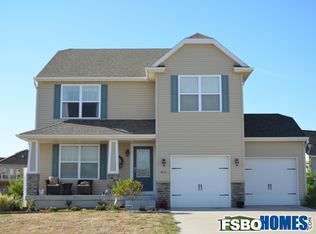
    Welcome to this gorgeous two story Ankeny home with enticing views! Upon entering you are greeted by an open concept main floor with large windows overlooking your backyard which backs up to a 9 acre park! Plenty of room for the family to relax whether it's in the front living room, the dining room, at the island in the kitchen or by the fireplace in the second living room. Right off the kitchen you have access to a deck that overlooks the 9 acre park out back. Additionally you have a half bath on the main floor and access to the three-stall attached garage. Upstairs something you don't find everyday, you have a landing area with space for desks or a couch for hanging out, proceeding to the bedrooms you'll find a spacious master suite, 3 great sized bedrooms, a full family bathroom and second floor laundry room. Descending to the walk out basement, you'll find a family room with 9 ft ceilings, comfortable carpet and plenty of storage but the most unique part, connected to this basement living room is a workshop area that has so many potential uses! Overall this home boasts tons of natural light and updated windows that allow for great sunset views! Being on the end of a cul-de-sac you're away from Ankeny traffic but have easy access to High Trestle Trail, Saylorville Lake and fishing ponds are all within a short distance. Come check out this home today! All information is obtained from sellers and public records.

    Zillow last checked:

    Listing updated:

    Listed by:

    Jason Rude 515-223-9492,

    RE/MAX Precision Corp.

    Bought with:

    Member Non

    CENTRAL IOWA BOARD OF REALTORS

    Source: CIBR,MLS#: 68594MLS Logo

    Facts & features

    Interior

    Bedrooms & bathrooms
    • Bedrooms: 4
    • Bathrooms: 3
    • Full bathrooms: 2
    • 1/2 bathrooms: 1
    Heating
    • Forced Air
    Cooling
    • Central Air
    Interior area
    • Total structure area: 2,160
    • Total interior livable area: 2,160 sqft
    • Finished area above ground: 960
    • Finished area below ground: 308

    Property

    Parking
    • Parking features: Garage
    • Has garage: Yes
    Lot
    • Size: 0.4 Acres
    Details
    • Parcel number: 181/00808602009
    • Zoning: R-2
    • Special conditions: Standard

    Construction

    Type & style
    • Home type: SingleFamily
    • Property subtype: Single Family Residence, Residential
    Materials
    • Foundation: Concrete Perimeter
    Condition
    • Year built: 2008

    Utilities & green energy

    • Sewer: Public Sewer
    • Water: Public

    Community & HOA

    HOA
    • Has HOA: No
    Location
    • Region: Ankeny

    Financial & listing details

    • Price per square foot: $182/sqft
    • Tax assessed value: $336,300
    • Annual tax amount: $5,316
    • Date on market: 10/2/2025

    Price history

    DateEventPrice
    12/8/2025Sold$392,900-0.5%$182/sqft
    Source: CIBR #68594 Report a problem
    10/6/2025Pending sale$394,900$183/sqft
    Source: DMMLS #727481 Report a problem
    10/2/2025Listed for sale$394,900+81.1%$183/sqft
    Source: DMMLS #727481 Report a problem
    2/23/2009Sold$218,000+592.1%$101/sqft
    Source: Public Record Report a problem
    10/29/2008Sold$31,500$15/sqft
    Source: Public Record Report a problem

    Public tax history

    YearProperty taxesTax assessment
    2025$5,316 +2.2%$336,300 +6.5%
    2024$5,204 +1.2%$315,700
    2023$5,142 +1.1%$315,700 +22.9%
    2022$5,086 +3.9%$256,900
    2021$4,896 +1.4%$256,900 +9.9%
    2020$4,830 -2.2%$233,800
    2019$4,940 +0.3%$233,800 +2.6%
    2018$4,926 $227,900
    2017$4,926 +6.9%$227,900 +12.8%
    2016$4,610 $202,000
    2015$4,610 +3.7%$202,000 +3.5%
    2014$4,446 $195,100
    2013-- $195,100 +0.6%
    2012-- $194,000
    2011-- $194,000 +3.1%
    2010-- $188,200 +127.8%
    2009-- $82,600
    Find assessor info on the county website

    Neighborhood: 50023

    Nearby schools

    GreatSchools rating
    Get pre-qualified for a loan
    At Zillow Home Loans, we can pre-qualify you in as little as 5 minutes with no impact to your credit score.

    An equal housing lender. NMLS #10287.

    Sell for more on Zillow
    Get a Zillow Showcase℠ listing at no additional cost and you could sell for .
    $393,100
    2% more
    +$7,862
    With Zillow Showcase(estimated)
    $400,962