Experience the charm of your new dream residence at 4219 Natchez Trace Dr with 1,784 SqFt in the picturesque Saint Cloud, FL on a quarter of an acre lot. This delightful 3 bedroom, 2 bathroom home features a generous BONUS ROOM that was cleverly transformed from the garage, allowing for versatile use as an office, play area, or extra living space. Enjoy the airy OPEN FLOOR PLAN! The spacious Primary Bedroom includes a Bathroom with a Tub and separate shower for your convenience as well as DUAL SINKS. Relish the privacy of the large FENCED BACKYARD in this peaceful neighborhood with LOW HOA, complete with a community BBQ pavilion perfect for hosting birthdays and family get-togethers. Large 4-car driveway. Situated just 5 minutes from the Turnpike and 10 minutes from the lakefront marina and Downtown, this residence provides easy access to all the amenities Saint Cloud has to offer. Spend your weekends exploring nearby shops or partaking in water activities on the lake.<iframe src="https://www.zillow.com/view-imx/b7aecdf9-d3ea-4be4-970c-fed3b7518e43?setAttribution=mls&wl=true&initialViewType=pano&utm_source=dashboard" height="360" width="640" frameborder="0" allowfullscreen></iframe>
Sold for $308,000
$308,000
4219 NATCHEZ TRACE DRIVE, SAINT CLOUD, FL 34769
3beds
1,784sqft
Single Family Residence
Built in 1993
0.26 Acres Lot
$337,300 Zestimate®
$173/sqft
$2,252 Estimated rent
Home value
$337,300
$320,000 - $354,000
$2,252/mo
Zestimate® history
Owner options
List your home for rent
$2,252/mo
Rent Zestimate®
Find your next renter with Zillow Rental Manager. Plus, with online applications, you can quickly screen prospective tenants – for free.
$2,252/mo
Rent Zestimate®
Refinance and save
$2,082/mo
Est. payment
Refinancing to a lower rate could help reduce your monthly payments and save thousands over the life of the loan.
$2,082/mo
Est. payment
Explore your selling options
Work with a Zillow partner agent
Leverage their expertise and Zillow's premium Showcase listings to get your home seen by more buyers.
Get startedList with your own agent
Get your home in front of millions of buyers by listing it on Zillow.
Learn how to do itSell it yourself
Take full control of how buyers see your home on Zillow by listing For Sale by Owner (FSBO).
List your homeWhat's special
Zillow last checked:
Listing updated:
Listed by:
Arthur Love 917-600-7284,
LA ROSA REALTY ORLANDO LLC 407-288-8201
Bought with:
Arthur Love, 3294735
LA ROSA REALTY ORLANDO LLC
Source: Stellar MLS,MLS#: O6203389 Originating MLS: Osceola
Originating MLS: Osceola
Facts & features
Interior
Bedrooms & bathrooms
- Bedrooms: 3
- Bathrooms: 2
- Full bathrooms: 2
Rooms
- Room types: Den/Library/Office
Primary bedroom
- Features: Tub with Separate Shower Stall, Walk-In Closet(s)
- Level: First
- Dimensions: 12x18
Bedroom 2
- Features: Built-in Closet
- Level: First
- Dimensions: 10x11
Bathroom 3
- Features: Built-in Closet
- Level: First
- Dimensions: 12x12
Family room
- Level: First
- Dimensions: 11x23
Kitchen
- Level: First
- Dimensions: 11x16
Living room
- Features: Built-in Closet
- Level: First
- Dimensions: 21x27
Heating
- Central
Cooling
- Central Air
Appliances
- Included: Dryer, Range, Refrigerator, Washer
- Laundry: Inside, Laundry Closet
Features
- Built-in Features, Ceiling Fan(s), Living Room/Dining Room Combo, Primary Bedroom Main Floor, Solid Surface Counters, Solid Wood Cabinets, Walk-In Closet(s)
- Flooring: Ceramic Tile, Hardwood
- Windows: Blinds, Drapes
- Has fireplace: No
Interior area
- Total structure area: 1,808
- Total interior livable area: 1,784 sqft
Property
Parking
- Total spaces: 2
- Parking features: Converted Garage
- Garage spaces: 2
- Details: Garage Dimensions: 22x21
Features
- Levels: One
- Stories: 1
- Patio & porch: Patio
- Exterior features: Garden
- Fencing: Wood
- Waterfront features: Lake
Lot
- Size: 0.26 Acres
- Dimensions: 83.34 x 152
- Features: Conservation Area, City Lot, Landscaped, Sidewalk
- Residential vegetation: Bamboo, Fruit Trees, Mature Landscaping, Wooded
Details
- Additional structures: Shed(s)
- Parcel number: 092630056000010410
- Zoning: SPUD
- Special conditions: None
Construction
Type & style
- Home type: SingleFamily
- Architectural style: Florida
- Property subtype: Single Family Residence
Materials
- Wood Frame, Wood Siding
- Foundation: Slab
- Roof: Shingle
Condition
- New construction: No
- Year built: 1993
Utilities & green energy
- Sewer: Public Sewer
- Water: Public
- Utilities for property: Public, Sewer Connected, Street Lights
Community & HOA
Community
- Features: Lake, Park, Sidewalks
- Pet fee: $0 monthly
- Subdivision: NATCHEZ TRACE
HOA
- Has HOA: Yes
- Amenities included: Park
- Services included: Manager
- HOA fee: $18 monthly
- HOA name: Natchez Trace Homeowners Assoc. / Kathy
- HOA phone: 407-873-1679
Location
- Region: Saint Cloud
Financial & listing details
- Price per square foot: $173/sqft
- Tax assessed value: $249,100
- Annual tax amount: $778
- Date on market: 5/8/2024
- Cumulative days on market: 27 days
- Listing terms: Cash,Conventional,FHA,VA Loan
- Ownership: Fee Simple
- Total actual rent: 0
- Road surface type: Paved, Asphalt
Price history
| Date | Event | Price |
|---|---|---|
| 7/8/2024 | Sold | $308,000-3.4%$173/sqft |
Source:  Stellar MLS #O6203389 Report a problem Stellar MLS #O6203389 Report a problem | ||
| 6/4/2024 | Pending sale | $319,000$179/sqft |
Source: Stellar MLS #O6203389 Report a problem | ||
| 5/28/2024 | Price change | $319,000-8.6%$179/sqft |
Source: Stellar MLS #O6203389 Report a problem | ||
| 5/8/2024 | Listed for sale | $348,888+232.3%$196/sqft |
Source: Stellar MLS #O6203389 Report a problem | ||
| 8/21/2002 | Sold | $105,000$59/sqft |
Source: Public Record Report a problem | ||
Public tax history
| Year | Property taxes | Tax assessment |
|---|---|---|
| 2025 | $3,691 +353% | $249,100 +0.1% |
| 2024 | $815 +4.6% | $248,900 +3.8% |
| 2023 | $779 +6% | $239,800 +30.7% |
| 2022 | $735 +3% | $183,500 +7.8% |
| 2021 | $713 +1.9% | $170,200 +9% |
| 2020 | $700 +3.1% | $156,100 +6% |
| 2019 | $679 | $147,300 +93.4% |
| 2018 | $679 +2.7% | $76,144 +2.1% |
| 2017 | $661 +1.1% | $74,578 +2.1% |
| 2016 | $654 +0.4% | $73,045 +0.7% |
| 2015 | $652 -2.4% | $72,538 +0.8% |
| 2014 | $667 | $71,963 +1.5% |
| 2013 | -- | $70,900 -1.7% |
| 2012 | -- | $72,100 +0.1% |
| 2011 | -- | $72,000 -4.6% |
| 2010 | -- | $75,500 -39.5% |
| 2009 | -- | $124,800 -31.8% |
| 2008 | -- | $183,000 -4% |
| 2007 | -- | $190,700 +16.2% |
| 2006 | -- | $164,100 +47.3% |
| 2005 | -- | $111,400 +23.6% |
| 2004 | -- | $90,100 |
| 2003 | -- | $90,100 +12.7% |
| 2002 | $1,614 | $79,973 |
Find assessor info on the county website
Neighborhood: 34769
Nearby homes
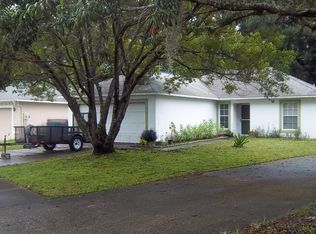
- $312,8003 bd2 ba1.2k sqft4213 Natchez Trace Dr, Saint Cloud, FL 34769Off Market
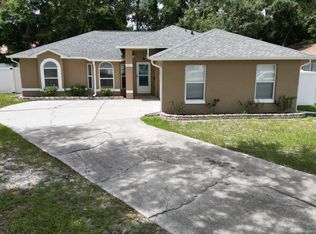
- $345,0003 bd2 ba1.3k sqft4223 Natchez Trace Dr, Saint Cloud, FL 34769Sold
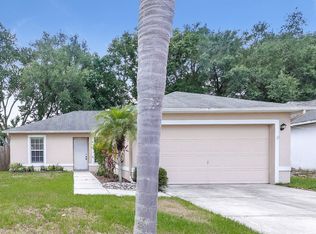
- $313,2003 bd2 ba1.2k sqft4209 Natchez Trace Dr, Saint Cloud, FL 34769Off Market
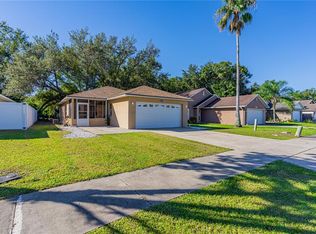
- $320,0003 bd2 ba1.1k sqft4227 Natchez Trace Dr, Saint Cloud, FL 34769Sold
- $340,9003 bd2 ba1.3k sqft4033 Niles Way, Saint Cloud, FL 34769Off Market
- $418,5004 bd2 ba2.4k sqft4029 Niles Way, Saint Cloud, FL 34769Off Market
- $313,0003 bd2 ba1.2k sqft4231 Natchez Trace Dr, Saint Cloud, FL 34769Off Market
- $316,8003 bd2 ba1.2k sqft4205 Natchez Trace Dr, Saint Cloud, FL 34769Off Market
Nearby schools
GreatSchools rating
- 4/10Neptune Elementary SchoolGrades: PK-5Distance: 1 mi
- 7/10St. Cloud Middle SchoolGrades: 6-8Distance: 2.5 mi
- 4/10St. Cloud High SchoolGrades: PK,9-12Distance: 2.2 mi
Get a cash offer in 3 minutes
Find out how much your home could sell for in as little as 3 minutes with a no-obligation cash offer.
Estimated market value
$337,300
Get a cash offer in 3 minutes
Find out how much your home could sell for in as little as 3 minutes with a no-obligation cash offer.
Estimated market value
$337,300
- Florida
- Osceola County
- Saint Cloud
- 34769
- 4219 NATCHEZ TRACE DRIVE
Nearby cities
Nearby neighborhoods
Nearby zip codes
Other Saint Cloud Topics
