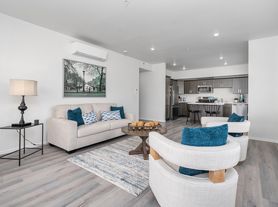
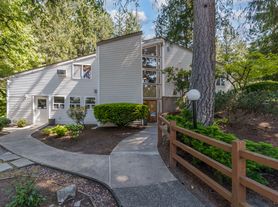
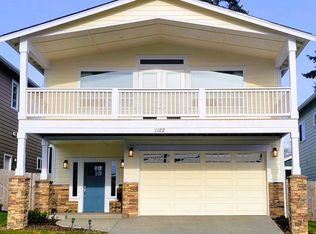
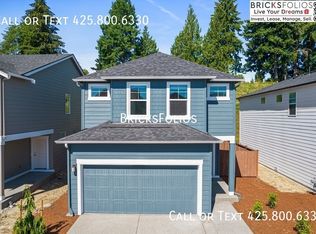
Enjoy the space and flexibility of this beautifully designed 5-bedroom, 3.5-bathroom home in Port Orchard, offering a modern multi-level layout, abundant natural light, and comfortable indoor and outdoor living. With three thoughtfully arranged levels, this home provides room to spread out while maintaining inviting shared spaces for everyday living.
The main entry level welcomes you into a bright, open-concept living area where large windows fill the home with natural light. The living room is anchored by a cozy gas fireplace, creating a warm gathering space, while central air conditioning helps keep the home comfortable throughout the seasons. The spacious kitchen offers generous cabinetry, pantry storage, and additional closet space, flowing seamlessly into the dining area. Sliding glass doors open to a comfortable deck overlooking towering pine trees and neighboring homesan inviting spot to enjoy your morning coffee or unwind at the end of the day.
The upper level features four bedrooms, including a spacious primary suite with its own private bathroom and dual-sink vanity. An additional upstairs bedroom includes a walk-in closet, while the conveniently located laundry room comes equipped with a washer and dryer for everyday convenience.
The lower level provides exceptional flexibility with a large bonus living area, an oversized bedroom, a full bathroom, and a walk-in closet. Sliding access leads directly to the fully fenced backyard, making this level ideal for a variety of living arrangements, hobbies, or additional gathering space.
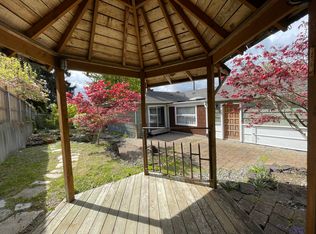
Outside, the backyard offers a peaceful setting with thoughtfully maintained landscaping, including beautiful planting beds along the fence line and a charming vine-covered garden arch framed by flower beds. Across the street, you'll also enjoy convenient access to a neighborhood park, adding even more outdoor enjoyment close to home.
~ 5 bedrooms | 3.5 bathrooms with a spacious three-level layout
~ Bright open-concept living area with abundant natural light, electric fireplace & central A/C
~ Lower level includes bonus living space, large bedroom, full bath, walk-in closet & backyard access
~ Fully fenced backyard with landscaped garden beds, decorative vine-covered arch & deck overlooking pine trees
~ Washer & dryer included, attached garage, generous storage, and neighborhood park directly across the street
Managed by REally Property Management, offering a 12-13 month initial lease term followed by term renewals. Tenant is responsible for paying all utilities, Credit-Boost fee at $10/mo, & renters' liability insurance.
We require the full 1st month's rent and full deposit to move in. $55 application fee per person, you must apply on RPM web site www , re ally pm , c o m. We DO NOT accept comprehensive reusable reports or Zillow apps. Strictly enforced no-smoking policy.
Pets okay; pet screening required with annual fee of $35 for 1st, $25 for each additional pet. If approved, a one-time $450 pet fee per pet applies. Limit 2.
Available Immediately. Conveniently self-schedule your viewing on our showing link below or on our web site!
htt ps
calendly .co m/ rpm rentals
Check out our 360 tour!
House for rent
$3,700/moFees may apply
4219 Nettle Dr SE, Port Orchard, WA 98366
5beds
3,009sqft
Price may not include required fees and charges. Learn more|
Single family residence
Available now
Cats, dogs OK
In unit laundry
Deck parking
Electric, fireplace, natural gas
What's special
Cozy gas fireplaceModern multi-level layoutSpacious kitchenAttached garageWasher and dryer includedAbundant natural lightDual-sink vanity
- 2 days |
- -- |
- -- |
Zillow last checked:
Listing updated:
Travel times

Let’s turn your rent into credit progress
Build credit history with every on-time payment and get credit for the payment you’re already making.
Facts & features
Interior
Bedrooms & bathrooms
- Bedrooms: 5
- Bathrooms: 4
- Full bathrooms: 3
- 1/2 bathrooms: 1
Heating
- Electric, Fireplace, Natural Gas
Appliances
- Included: Dishwasher, Garbage Disposal, Microwave Oven, Refrigerator, Washer, dryer
- Laundry: In Unit
Features
- Walk In Closet
- Has fireplace: Yes
Interior area
- Total interior livable area: 3,009 sqft
Video & virtual tour
Property
Parking
- Parking features: Deck
- Details: Contact manager
Features
- Patio & porch: Deck
Details
- Parcel number: 56360000770009
- Other equipment: Generator
Construction
Type & style
- Home type: SingleFamily
- Property subtype: Single Family Residence
Utilities & green energy
- Utilities for property: Garbage, Gas
Community & HOA
Community
- Features: Park
HOA
- Amenities included: Gas, Park, Sport Court
Location
- Region: Port Orchard
Financial & listing details
- Lease term: Contact For Details
Price history
| Date | Event | Price |
|---|---|---|
| 7/24/2026 | Listed for rent | $3,700$1/sqft |
Source: Zillow Rentals Report a problem | ||
| 7/14/2023 | Sold | $599,950$199/sqft |
Source: Public Record Report a problem | ||
| 5/31/2023 | Price change | $599,950-1.6%$199/sqft |
Source:  Lennar Homes Report a problem Lennar Homes Report a problem | ||
| 5/22/2023 | Listed for sale | $609,950$203/sqft |
Source: Lennar Homes Report a problem | ||
Neighborhood: 98366
Nearby schools
GreatSchools rating
- 4/10Hidden Creek Elementary SchoolGrades: PK-5Distance: 1.1 mi
- 3/10Marcus Whitman Junior High SchoolGrades: 6-8Distance: 2.1 mi
- 7/10South Kitsap High SchoolGrades: 9-12Distance: 2.1 mi