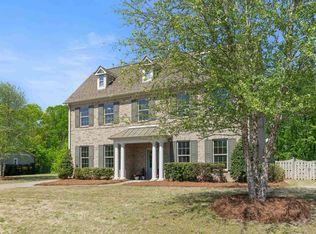
Home Sweet Home- Start Summer with a new address! Welcome to this spacious one-level home in the highly desirable Old Cahaba community! With over 3,100 square feet, 4 bedrooms, 3 bathrooms, and a dedicated office with French doors, this home offers a flexible layout to utilize and entertain. Enjoy peace of mind with a newer roof & HVAC, two major upgrades already completed for the new homeowner. The oversized kitchen features abundant cabinetry, built-in pantry shelving, a breakfast nook, and plenty of space for gathering. The vaulted living room with a wood-burning fireplace creates a warm and inviting area, while the primary suite offers double walk-in closets and a spacious bath. Step outside to the extended patio overlooking a private backyard where deer are frequent visitors. Old Cahaba residents enjoy exceptional amenities including pools, clubhouses, playgrounds, tennis court, lake & the Hillsboro walking trails all conveniently located in the heart of Helena. Must see!
For sale
Price cut: $10K (6/30)
$459,900
4219 Old Cahaba Pkwy, Helena, AL 35080
4beds
3,103sqft
Single Family Residence
Built in 2008
10,759 Square Feet Lot
$-- Zestimate®
$148/sqft
$29/mo HOA
What's special
Newer roofSpacious one-level homeWood-burning fireplaceBreakfast nookBuilt-in pantry shelvingAbundant cabinetryOversized kitchen
- 71 days |
- 405 |
- 14 |
Zillow last checked:
Listing updated:
Listed by:
Holly Scoggins 205-569-8634,
Newcastle Homes, Inc.
Source: GALMLS,MLS#: 21452731
Facts & features
Interior
Bedrooms & bathrooms
- Bedrooms: 4
- Bathrooms: 3
- Full bathrooms: 3
Rooms
- Room types: Bedroom, Dining Room, Bathroom, Great Room, Kitchen, Living/Dining (ROOM), Master Bathroom, Master Bedroom, Office/Study (ROOM)
Primary bedroom
- Level: First
Bedroom 1
- Level: First
Bedroom 2
- Level: First
Bedroom 3
- Level: First
Primary bathroom
- Level: First
Bathroom 1
- Level: First
Dining room
- Level: First
Kitchen
- Features: Breakfast Bar, Eat-in Kitchen, Kitchen Island, Pantry
- Level: First
Basement
- Area: 0
Office
- Level: First
Heating
- Central
Cooling
- Central Air, Ceiling Fan(s)
Appliances
- Included: ENERGY STAR Qualified Appliances, Electric Cooktop, Dishwasher, Disposal, Microwave, Electric Oven, Self Cleaning Oven, Stainless Steel Appliance(s), Electric Water Heater
- Laundry: Electric Dryer Hookup, Washer Hookup, Main Level, Laundry Room, Yes
Features
- High Ceilings, Cathedral/Vaulted, Smooth Ceilings, Tray Ceiling(s), Linen Closet, Separate Shower, Sitting Area in Master, Tub/Shower Combo, Walk-In Closet(s)
- Flooring: Carpet, Tile
- Doors: French Doors
- Windows: Window Treatments, Double Pane Windows, ENERGY STAR Qualified Windows
- Attic: Pull Down Stairs,Yes
- Number of fireplaces: 1
- Fireplace features: Marble (FIREPL), Great Room, Wood Burning
Interior area
- Total interior livable area: 3,103 sqft
- Finished area above ground: 3,103
- Finished area below ground: 0
Video & virtual tour
Property
Parking
- Total spaces: 2
- Parking features: Attached, Driveway, Parking (MLVL), Garage Faces Front
- Attached garage spaces: 2
- Has uncovered spaces: Yes
Features
- Levels: One
- Stories: 1
- Patio & porch: Open (PATIO), Patio, Porch
- Exterior features: Lighting
- Pool features: Cleaning System, In Ground, Fenced, Community
- Has spa: Yes
- Spa features: Bath
- Has view: Yes
- View description: None
- Waterfront features: No
Lot
- Size: 10,759 Square Feet
- Features: Subdivision
Details
- Additional structures: Storage
- Parcel number: 134194001003.000
- Special conditions: N/A
Construction
Type & style
- Home type: SingleFamily
- Property subtype: Single Family Residence
Materials
- Brick
- Foundation: Slab
Condition
- Year built: 2008
Utilities & green energy
- Water: Public
- Utilities for property: Sewer Connected, Underground Utilities
Green energy
- Energy efficient items: Thermostat
Community & HOA
Community
- Features: Clubhouse, Fishing, Pond, Sidewalks, Street Lights, Swimming Allowed, Tennis Court(s), Walking Paths, Boat Slip, Curbs
- Security: Security System
- Subdivision: Old Cahaba
HOA
- Has HOA: Yes
- Amenities included: Management, Recreation Facilities
- Services included: Maintenance Grounds, Utilities for Comm Areas
- HOA fee: $350 annually
Location
- Region: Helena
Financial & listing details
- Price per square foot: $148/sqft
- Tax assessed value: $423,100
- Annual tax amount: $2,033
- Price range: $459.9K - $459.9K
- Date on market: 5/12/2026
Estimated market value
Not available
Estimated sales range
Not available
Not available
Price history
| Date | Event | Price |
|---|---|---|
| 6/30/2026 | Price change | $459,900-2.1%$148/sqft |
Source:  GALMLS #21452731 Report a problem GALMLS #21452731 Report a problem | ||
| 5/12/2026 | Listed for sale | $469,900$151/sqft |
Source: GALMLS #21452731 Report a problem | ||
| 5/10/2026 | Listing removed | $469,900$151/sqft |
Source: GALMLS #21444616 Report a problem | ||
| 4/10/2026 | Price change | $469,900-2.1%$151/sqft |
Source: GALMLS #21444616 Report a problem | ||
| 2/26/2026 | Listed for sale | $480,000+70.6%$155/sqft |
Source: GALMLS #21444616 Report a problem | ||
| 4/24/2017 | Sold | $281,400-2.9%$91/sqft |
Source: GALMLS #776539 Report a problem | ||
| 4/4/2017 | Pending sale | $289,900$93/sqft |
Source: Keller Williams - Birmingham - Vestavia #776539 Report a problem | ||
| 3/10/2017 | Listed for sale | $289,900+7.4%$93/sqft |
Source: Keller Williams Realty Vestavia #776539 Report a problem | ||
| 6/29/2009 | Sold | $270,000$87/sqft |
Source: Public Record Report a problem | ||
Public tax history
| Year | Property taxes | Tax assessment |
|---|---|---|
| 2025 | $2,033 +0.4% | $42,320 +0.4% |
| 2024 | $2,024 +8.6% | $42,140 +8.4% |
| 2023 | $1,863 +17.7% | $38,860 +17.3% |
| 2022 | $1,583 +9.8% | $33,140 +9.5% |
| 2021 | $1,442 +5.9% | $30,260 +5.7% |
| 2020 | $1,361 +3.2% | $28,620 +3.1% |
| 2019 | $1,319 | $27,760 +1.5% |
| 2017 | $1,319 +4.7% | $27,360 +6.3% |
| 2015 | $1,259 +5.8% | $25,740 +2.5% |
| 2014 | $1,190 -0.8% | $25,120 -0.8% |
| 2013 | $1,200 -1.7% | $25,320 -1.6% |
| 2012 | $1,220 +2.6% | $25,740 +2.5% |
| 2011 | $1,190 -7.5% | $25,120 -7.3% |
| 2010 | $1,287 -51.9% | $27,100 -50.4% |
| 2009 | $2,675 | $54,600 |
Find assessor info on the county website
Monthly payment
Est. payment
Payment breakdown
Explore the cost of this home by adjusting the details. Changes won't be saved.Climate risks
Neighborhood: 35080
Nearby schools
GreatSchools rating
- 10/10Helena Intermediate SchoolGrades: 3-5Distance: 1.5 mi
- 7/10Helena Middle SchoolGrades: 6-8Distance: 0.6 mi
- 8/10Helena High SchoolGrades: 9-12Distance: 0.9 mi
Schools provided by the listing agent
- Elementary: Helena
- Middle: Helena
- High: Helena
Source: GALMLS. This data may not be complete. We recommend contacting the local school district to confirm school assignments for this home.
- $437,100-- bd3 ba3.2k sqft4222 Old Cahaba Pkwy, Helena, AL 35080Off Market
- $383,0004 bd2 ba2.1k sqft4214 Old Cahaba Pkwy, Helena, AL 35080Off Market

- $424,5004 bd3 ba3k sqft4226 Old Cahaba Pkwy, Helena, AL 35080Off Market
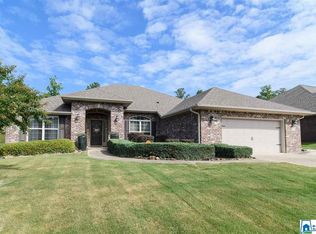
- $338,0003 bd2 ba1.7k sqft4210 Old Cahaba Pkwy, Helena, AL 35080Off Market
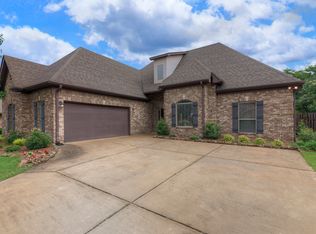
- $371,200-- bd2 ba2.2k sqft4221 Old Cahaba Pkwy, Helena, AL 35080Off Market
- $418,0004 bd3 ba2.9k sqft4213 Old Cahaba Pkwy, Helena, AL 35080Sold
- $411,8004 bd3 ba2.9k sqft4225 Old Cahaba Pkwy, Helena, AL 35080Off Market
- $366,300-- bd3 ba2k sqft4230 Old Cahaba Pkwy, Helena, AL 35080Off Market
A local agent can set up tours, give advice and negotiate with sellers.
Similar homes
- $475,0004 bd4 ba2.9k sqftAtt, Helena, AL 35080For Sale
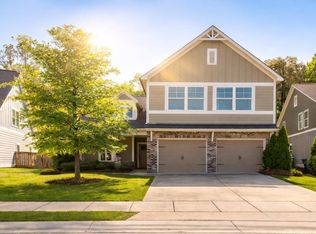
 MLS ID #21454948, Joshua Ehmke, Keller Williams Realty Vestavia. GALMLS
 - $415,0004 bd3 ba2.4k sqftSpectrum, Helena, AL 35080For Sale
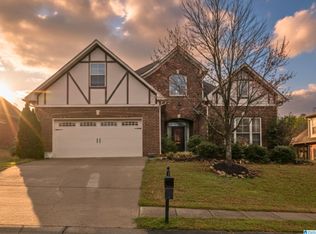 MLS ID #21425711, Kyle Sherrell, RealtySouth-Northern Office. GALMLS
 - $465,0004 bd3 ba2.6k sqftAtt, Alabaster, AL 35007For Sale
 MLS ID #21456077, Aimee George, Keller Williams Realty Vestavia. GALMLS
 - $650,0005 bd4 ba3.4k sqft222 W Trestle Way, Helena, AL 35080For Sale
 MLS ID #21449595, Jada Barker, Keller Williams Realty Vestavia. GALMLS
 - $545,0004 bd3 ba2.9k sqftAtt, Spectrum, Helena, AL 35022For SaleMLS ID #21453508, Chelsea Mason, TMills Realty Group. GALMLS
- $350,0003 bd2 ba1.7k sqft712 Old Cahaba Dr, Helena, AL 35080For SaleMLS ID #21447479, Janet Bourassa, ARC Realty Vestavia. GALMLS
- $485,0003 bd3 ba2.8k sqftAt&t, Bessemer, AL 35022For SaleMLS ID #21456587, Cathy O'Berry, ARC Realty - Hoover. GALMLS
- $439,9005 bd3 ba3.1k sqft3631 Morgans Run Pkwy, Bessemer, AL 35022For SaleMLS ID #21441093, Alana Thomas, Southern Homes of Tuscaloosa, Inc. GALMLS
- $279,9003 bd2 ba1.6k sqft100 Penhale Park Rd, Helena, AL 35080For SaleMLS ID #21458750, Matt Rudak, ARC Realty Vestavia. GALMLS
- $535,0004 bd5 ba3.1k sqft121 Southview Dr, Birmingham, AL 35244For SaleMLS ID #21453691, Jerry Sager, Keller Williams Realty Hoover. GALMLS
- $570,0003 bd3 ba3.4k sqftAt&t Fiber, Bessemer, AL 35022For SaleMLS ID #21451856, Beth Jones, Keller Williams Realty Vestavia. GALMLS
- $422,0004 bd3 ba2.3k sqft5513 Fawn Cir, Hoover, AL 35226For SaleMLS ID #21454254, Kelley Sheffield, Keller Williams. GALMLS
- $459,0004 bd3 ba3.1k sqftAt&t, Columbiana, AL 35051For SaleMLS ID #21455973, Misty Dodson, RealtySouth Chelsea Branch. GALMLS
- $529,0004 bd4 ba3.3k sqftCharter & Att, Pelham, AL 35124For SaleMLS ID #21458825, Melissa Hull, Keller Williams Metro South. GALMLS
- $375,0004 bd3 ba2.4k sqftUnknown, Birmingham, AL 35244For SaleMLS ID #21455102, Jenn Saliba, Keller Williams Realty Hoover. GALMLS
- $485,9003 bd3 ba3k sqftAt&t, Spectrum, Birmingham, AL 35244For SaleMLS ID #21454587, Sherri Williams, RealtySouth-OTM-Acton Rd. GALMLS
- $374,9004 bd4 ba2.7k sqft5032 Knoll View Cir, Birmingham, AL 35244For SaleMLS ID #21450863, Brittany Hammock, Keller Williams Homewood. GALMLS
- $364,9004 bd3 ba2.5k sqft6510 Creek Cir, Bessemer, AL 35022For SaleMLS ID #21450266, Melissa Boyer, Keller Williams Realty Hoover. GALMLS
- $375,0003 bd4 ba2.8k sqftAtt, Alabaster, AL 35007For SaleMLS ID #21458766, Connie Derryberry, Keller Williams Metro South. GALMLS
- $365,0004 bd2 ba2.3k sqftTba, Maylene, AL 35114For SaleMLS ID #21450442, Jeff Dorough, Keller Williams Metro South. GALMLS
