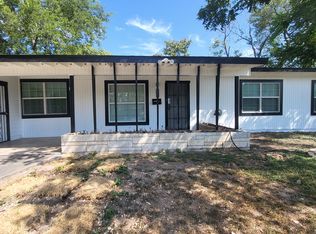
Welcome Home to this wonderful 3-bedroom single story just minutes from USAA, UTSA, the Medical Center, Fiesta Texas, La Cantera, shopping, dining and so much more. This is perfect place to live if you want to be close to everything but still be a nice quiet neighborhood. Interior features include a formal dining living areas plus a family room that boasts a cozy brick fireplace, making it the ultimate anchor for relaxing evenings or holiday gatherings. It is easy to work from home with a dedicated office/study that offers the ideal quiet space for remote work or a library. The kitchen and breakfast areas are perfect for those family get togethers. The exterior boasts good sized back yard for the kiddos and sits on a corner lot with a side entry garage.
House for rent
Singlefamily
Available now
Air conditioner, central air
Dryer connection laundry
Attached garage parking
Central, natural gas
What's special
- 27 days |
- -- |
- -- |
Zillow last checked:
Listing updated:
Travel times

Let’s turn your rent into credit progress
Build credit history with every on-time payment and get credit for the payment you’re already making.
Facts & features
Interior
Bedrooms & bathrooms
- Bedrooms: 3
- Bathrooms: 2
- Full bathrooms: 2
Heating
- Central, Natural Gas
Cooling
- Air Conditioner, Central Air
Appliances
- Included: Dishwasher, Dryer, Garbage Disposal, Gas Water Heater, Microwave Oven, Refrigerator, Stove/Range, Washer
- Laundry: Dryer Connection, In Unit, Washer Hookup
Features
- Ceiling Fan(s), Separate Dining Room, Study/Library, Two Eating Areas, Two Living Area, Utility Room Inside
- Flooring: Laminate
- Has fireplace: Yes
Interior area
- Total interior livable area: 1,977 sqft
Property
Parking
- Parking features: Attached, Garage
- Has attached garage: Yes
- Details: Contact manager
Features
- Stories: 1
- Exterior features: Barbecue, City Garbage Service, Mature Trees, Separate Dining Room, Study/Library, Two Eating Areas, Two Living Area, Utility Room Inside
- Pool features: Contact manager
Details
- Additional structures: Garage(s)
- Parcel number: 541542
Construction
Type & style
- Home type: SingleFamily
- Architectural style: Ranch Rambler
- Property subtype: SingleFamily
Materials
- Roof: Composition
Condition
- Year built: 1971
Community & HOA
Community
- Features: Clubhouse
HOA
- Amenities included: Clubhouse
Location
- Region: San Antonio
Financial & listing details
- Lease term: Max # of Months (24),Min # of Months (12)
Nearby apartments for rent
Price history
| Date | Event | Price |
|---|---|---|
| 9/12/2026 | Listing removed | $335,000$169/sqft |
Source:  LERA MLS #2005651 Report a problem LERA MLS #2005651 Report a problem | ||
| 9/12/2026 | Listed for rent | $1,800$1/sqft |
Source: LERA MLS #2016204 Report a problem | ||
| 8/4/2026 | Listed for sale | $335,000+21.8%$169/sqft |
Source: LERA MLS #2005651 Report a problem | ||
| 8/20/2025 | Listing removed | $1,800$1/sqft |
Source: LERA MLS #1882367 Report a problem | ||
| 8/13/2025 | Price change | $1,800-9.8%$1/sqft |
Source: LERA MLS #1882367 Report a problem | ||
| 8/2/2025 | Price change | $1,995-5%$1/sqft |
Source: LERA MLS #1882367 Report a problem | ||
| 7/9/2025 | Listed for rent | $2,100+5.3%$1/sqft |
Source: LERA MLS #1882367 Report a problem | ||
| 2/28/2023 | Sold | -- |
Source: LERA MLS #1612486 Report a problem | ||
| 2/9/2023 | Pending sale | $275,000$139/sqft |
Source: LERA MLS #1612486 Report a problem | ||
| 2/1/2023 | Contingent | $275,000$139/sqft |
Source: LERA MLS #1612486 Report a problem | ||
| 1/24/2023 | Listed for sale | $275,000$139/sqft |
Source: LERA MLS #1612486 Report a problem | ||
| 1/11/2023 | Contingent | $275,000$139/sqft |
Source: LERA MLS #1612486 Report a problem | ||
| 12/23/2022 | Price change | $275,000-9.8%$139/sqft |
Source: LERA MLS #1612486 Report a problem | ||
| 12/16/2022 | Listed for sale | $305,000$154/sqft |
Source: LERA MLS #1612486 Report a problem | ||
| 12/9/2022 | Pending sale | $305,000$154/sqft |
Source: LERA MLS #1612486 Report a problem | ||
| 12/1/2022 | Contingent | $305,000$154/sqft |
Source: LERA MLS #1612486 Report a problem | ||
| 9/21/2022 | Price change | $305,000-9%$154/sqft |
Source: LERA MLS #1612486 Report a problem | ||
| 8/11/2022 | Price change | $335,000-2.9%$169/sqft |
Source: LERA MLS #1612486 Report a problem | ||
| 6/7/2022 | Listed for sale | $345,000$175/sqft |
Source: LERA MLS #1612486 Report a problem | ||
| 4/5/2022 | Listing removed | -- |
Source: Zillow Rental Network Premium Report a problem | ||
| 3/30/2022 | Price change | $1,995-9.1%$1/sqft |
Source: Zillow Rental Network Premium Report a problem | ||
| 2/25/2022 | Listed for rent | $2,195+33%$1/sqft |
Source: Zillow Rental Network Premium Report a problem | ||
| 8/4/2018 | Listing removed | $1,650$1/sqft |
Source: American Homes 4 Rent Report a problem | ||
| 7/10/2018 | Listed for rent | $1,650+10.4%$1/sqft |
Source: American Homes 4 Rent Report a problem | ||
| 4/8/2014 | Listing removed | $1,495$1/sqft |
Source: Birdy Properties Report a problem | ||
| 3/1/2014 | Listed for rent | $1,495$1/sqft |
Source: Zillow Rental Network Report a problem | ||
| 11/25/2013 | Sold | -- |
Source: LERA MLS #44006_1027859 Report a problem | ||
| 8/22/2013 | Sold | -- |
Source: Public Record Report a problem | ||
| 5/23/2012 | Sold | -- |
Source: LERA MLS #935311 Report a problem | ||