As you explore your new residence, you'll discover a multitude of features tailored to elevate your lifestyle and contribute to long-term savings:
Lower Bills: Embrace eco-friendly living with solar panels that efficiently trim your energy bills and reduce your carbon footprint.
Year-Round Comfort: Bid farewell to extreme temperatures with a recently installed HVAC system that keeps your home cozy throughout every season. Instant Hot Water: Enjoy on-demand hot water while saving energy, thanks to the solar hybrid water heater.
Pristine Water: Revel in the purity of soft water throughout your home, a small change with a significant impact on your daily life.
Sun-Filled Relaxation: The patio has been transformed into a year-round sunroom, offering a bright and inviting space to relax and entertain, rain or shine.
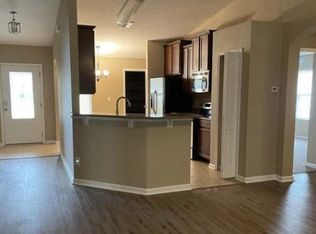
Stylish Kitchen: An updated kitchen backsplash adds a contemporary touch to this highly functional space, making cooking and entertaining a delight.
Modern Hardwood: Experience the perfect blend of modern living and easy maintenance with new hardwood flooring that exudes style.
Room for Everything: A spacious 3-car garage provides ample storage for vehicles, tools, and more, ensuring convenience at its finest.
Step outside onto the outdoor wood deck, perfect for gatherings and enjoying the picturesque surroundings. Nestled in a highly desirable neighborhood, this home positions you closer to schools, parks, shopping, and dining. Your dream home isn't just about comfort; it's about elevating your lifestyle while maximizing your savings. Includes 1 year Home Warranty w/Choice Home Warranty.
Closed
$430,000
4219 SANDHILL CRANE Terrace, Middleburg, FL 32068
4beds
2,493sqft
Single Family Residence
Built in 2012
-- sqft lot
$417,300 Zestimate®
$172/sqft
$2,409 Estimated rent
Home value
$417,300
$396,000 - $438,000
$2,409/mo
Zestimate® history
Owner options
List your home for rent
$2,409/mo
Rent Zestimate®
Find your next renter with Zillow Rental Manager. Plus, with online applications, you can quickly screen prospective tenants – for free.
$2,409/mo
Rent Zestimate®
Refinance and save
$2,995/mo
Est. payment
Refinancing to a lower rate could help reduce your monthly payments and save thousands over the life of the loan.
$2,995/mo
Est. payment
Explore your selling options
Work with a Zillow partner agent
Leverage their expertise and Zillow's premium Showcase listings to get your home seen by more buyers.
Get startedList with your own agent
Get your home in front of millions of buyers by listing it on Zillow.
Learn how to do itSell it yourself
Take full control of how buyers see your home on Zillow by listing For Sale by Owner (FSBO).
List your homeWhat's special
Modern livingModern hardwoodStylish kitchenNew hardwood flooringEasy maintenanceEco-friendly livingCloser to schools
Zillow last checked:
Listing updated:
Listed by:
TARA L BRAITHWAITE LLC 904-775-2525,
COLDWELL BANKER VANGUARD REALTY 904-269-7117,
HEATHER HENZIE
Bought with:
KATRINA LEEK ROBINSON, BK3229021
RIVER BIRCH REALTY LLC
Source: realMLS,MLS#: 1249198
Facts & features
Interior
Bedrooms & bathrooms
- Bedrooms: 4
- Bathrooms: 3
- Full bathrooms: 3
Heating
- Central
Cooling
- Central Air
Appliances
- Included: Dishwasher, Electric Range, Electric Water Heater, Ice Maker, Microwave, Solar Hot Water, Water Softener Owned
- Laundry: Electric Dryer Hookup, Washer Hookup
Features
- Breakfast Bar, Breakfast Nook, Entrance Foyer, Primary Bathroom - Tub with Shower, Master Downstairs, Solar Tube(s), Split Bedrooms, Walk-In Closet(s)
- Flooring: Tile, Wood
Interior area
- Total interior livable area: 2,493 sqft
Property
Parking
- Total spaces: 3
- Parking features: Garage
- Garage spaces: 3
Features
- Stories: 1
- Patio & porch: Deck, Glass Enclosed, Patio
- Fencing: Back Yard
Details
- Parcel number: 24042400557400499
Construction
Type & style
- Home type: SingleFamily
- Architectural style: Traditional
- Property subtype: Single Family Residence
Condition
- New construction: No
- Year built: 2012
Utilities & green energy
- Sewer: Public Sewer
- Water: Public
- Utilities for property: Cable Available
Community & HOA
Community
- Subdivision: Two Creeks
HOA
- Has HOA: Yes
- Amenities included: Pool, Basketball Court, Tennis Court(s)
- HOA fee: $82 annually
Location
- Region: Middleburg
Financial & listing details
- Price per square foot: $172/sqft
- Tax assessed value: $350,625
- Date on market: 9/29/2023
- Listing terms: Cash,Conventional,FHA,VA Loan
Price history
| Date | Event | Price |
|---|---|---|
| 5/8/2024 | Sold | $430,000$172/sqft |
Source:  realMLS #1249198 Report a problem realMLS #1249198 Report a problem | ||
| 4/9/2024 | Pending sale | $430,000$172/sqft |
Source: realMLS #1249198 Report a problem | ||
| 2/3/2024 | Price change | $430,000-2.3%$172/sqft |
Source: realMLS #1249198 Report a problem | ||
| 11/22/2023 | Price change | $440,000-1.1%$176/sqft |
Source: realMLS #1249198 Report a problem | ||
| 10/27/2023 | Price change | $445,000-1.1%$178/sqft |
Source: realMLS #1249198 Report a problem | ||
| 9/29/2023 | Listed for sale | $450,000+124.8%$181/sqft |
Source: realMLS #1249198 Report a problem | ||
| 1/30/2015 | Sold | $200,150-6.3%$80/sqft |
Source: realMLS #737364 Report a problem | ||
| 11/13/2014 | Price change | $213,500-0.7%$86/sqft |
Source: Keller Williams Jacksonville Realty #737364 Report a problem | ||
| 9/18/2014 | Listed for sale | $215,000+10.3%$86/sqft |
Source: Keller Williams Jacksonville #737364 Report a problem | ||
| 12/13/2012 | Sold | $195,000-7.1%$78/sqft |
Source: Public Record Report a problem | ||
| 6/19/2012 | Listing removed | $209,990$84/sqft |
Source: D.R. Horton Report a problem | ||
| 6/9/2012 | Price change | $209,990+1.9%$84/sqft |
Source: D.R. Horton Report a problem | ||
| 5/10/2012 | Listed for sale | $205,990$83/sqft |
Source: D R HORTON REALTY, INC #621198 Report a problem | ||
Public tax history
| Year | Property taxes | Tax assessment |
|---|---|---|
| 2025 | -- | $350,625 +51.7% |
| 2024 | $5,828 +2.9% | $231,192 +3% |
| 2023 | $5,662 +6% | $224,459 +3% |
| 2022 | $5,344 +0.7% | $217,922 +3% |
| 2021 | $5,309 +1.9% | $211,575 +1.4% |
| 2020 | $5,212 | $208,654 +2.3% |
| 2019 | $5,212 +2.2% | $203,963 +1.9% |
| 2018 | $5,102 +6.3% | $200,160 +2.1% |
| 2017 | $4,798 +1.7% | $196,043 +2.1% |
| 2016 | $4,715 +0.1% | $192,011 +16.5% |
| 2015 | $4,710 +5.9% | $164,747 +0.8% |
| 2014 | $4,446 | $163,439 -0.5% |
| 2013 | -- | $164,324 +486.9% |
| 2012 | -- | $28,000 -13.8% |
| 2011 | -- | $32,500 -7.1% |
| 2010 | -- | $35,000 -22.2% |
| 2009 | -- | $45,000 |
| 2008 | -- | $45,000 |
Find assessor info on the county website
Neighborhood: 32068
Nearby homes
- $341,3004 bd2 ba2k sqft4223 Sandhill Crane Ter, Middleburg, FL 32068Off Market

- $377,6004 bd3 ba2.2k sqft4215 Sandhill Crane Ter, Middleburg, FL 32068Off Market
- $377,3004 bd3 ba2.3k sqft4227 Sandhill Crane Ter, Middleburg, FL 32068Off Market

- $309,2003 bd2 ba1.5k sqft4211 Sandhill Crane Ter, Middleburg, FL 32068Off Market
- $343,8003 bd2 ba1.5k sqft4211 Sandhill Crane Terrace Creeks #2, Middleburg, FL 32068Off Market
- $356,1004 bd2 ba2.1k sqft4231 Sandhill Crane Ter, Middleburg, FL 32068Off Market
- $384,7005 bd3 ba2.6k sqft4207 Sandhill Crane Ter, Middleburg, FL 32068Off Market
- $290,1003 bd2 ba1.7k sqft3954 White Pelican Way, Middleburg, FL 32068Off Market
Nearby schools
GreatSchools rating
- 6/10Tynes Elementary SchoolGrades: PK-6Distance: 1.5 mi
- 7/10Wilkinson Junior High SchoolGrades: 7-8Distance: 6.7 mi
- 7/10Oakleaf High SchoolGrades: PK,9-12Distance: 2.4 mi
Schools provided by the listing agent
- Elementary: Tynes
- Middle: Wilkinson
- High: Oakleaf High School
Source: realMLS. This data may not be complete. We recommend contacting the local school district to confirm school assignments for this home.
Get a cash offer in 3 minutes
Find out how much your home could sell for in as little as 3 minutes with a no-obligation cash offer.
Estimated market value
$417,300
Get a cash offer in 3 minutes
Find out how much your home could sell for in as little as 3 minutes with a no-obligation cash offer.
Estimated market value
$417,300
- Florida
- Clay County
- Middleburg
- 32068
- 4219 SANDHILL CRANE Terrace
Nearby cities
Nearby zip codes
Other Middleburg Topics
