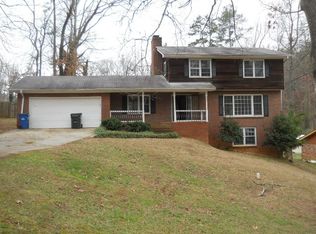

The Donovan Plan built by Stephen Elliott Homes Traditional style home has 2 story foyer, separate living room/study, formal dining room. Guest bedroom on the main, gourmet kitchen features granite, tiled backsplash, and 42 cabinets. Kitchen views to fireside family room. Master bedroom has his/hers closets, marble countertops, garden tub/shower. All secondary bedrooms come with spacious closets. Laundry is upstairs! All homes include washer, dryer, refrigerator, stainless steel appliances, and blinds! (File/Stock Photos)
This property is not currently displayed as for sale or rent on Zillow. This may be different from what's on other websites or public sources.