Skip main navigation
Sold
  • Price Unknown

    4219 Stonewall Dr, Addis, LA 70710

    4beds
    2,217sqft
    Single Family Residence, Residential
    Built in 2013
    0.3 Acres Lot
    $355,600 Zestimate®
    $--/sqft
    $2,698 Estimated rent

    Home value

    $355,600

    Estimated sales range

    Not available

    $2,698/mo

    Zestimate® history
    Loading
    Loading...

    Owner options

    List your home for rent

    $2,698/mo

    Rent Zestimate®

    Find your next renter with Zillow Rental Manager. Plus, with online applications, you can quickly screen prospective tenants – for free.

    Learn more

    $2,698/mo

    Rent Zestimate®

    Refinance and save

    $280/mo

    Est. payment

    Refinancing to a lower rate could help reduce your monthly payments and save thousands over the life of the loan.

    See today's rates

    $280/mo

    Est. payment

    Explore your selling options

    Work with a Zillow partner agent

    Leverage their expertise and Zillow's premium Showcase listings to get your home seen by more buyers.

    Get started

    List with your own agent

    Get your home in front of millions of buyers by listing it on Zillow.

    Learn how to do it

    Sell it yourself

    Take full control of how buyers see your home on Zillow by listing For Sale by Owner (FSBO).

    List your home

    What's special

    Spacious mudroomCustom wood cabinetsFresh paintWasher and dryerSpacious split floor planHalf bathGas log fireplace
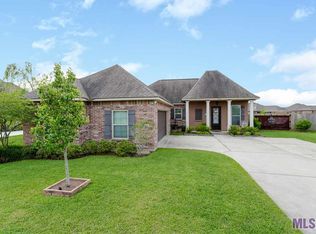
    Imagine making every day feel like summer vacation! This highly sought-after Dubois Plan in Sugar Mill features a stunning Gunite saltwater pool perfect for laps and an 18x32 covered patio/pavilion accessible via the extended side driveway. With impressive upgrades like custom wood cabinets, a 5-burner gas stove, gas log fireplace, newly installed hardwood floors, refrigerator, washer and dryer and fresh paint, this home is a haven of happiness. The spacious split floor plan includes a conveniently located 4th bedroom that can serve as an office, perfect for work-life balance. The master bedroom offers breathtaking pool views, an en-suite bath with large walk-in closets that flow into the utility area. A half bath and spacious mudroom along with separate breakfast/dining area are located off the kitchen, making mornings a joy. Additional bedrooms share a Jack-n-Jill bath. This property also features a New Roof installed in December 2023, providing peace of mind. Schedule a private showing to experience the exceptional condition of this home and make it yours!

    Zillow last checked:

    Listing updated:

    Listed by:

    Tracey Distefano,

    Supreme

    Bought with:

    Christen Ward, 0995693686

    Supreme

    Source: ROAM MLS,MLS#: 2026005044MLS Logo

    Facts & features

    Interior

    Bedrooms & bathrooms
    • Bedrooms: 4
    • Bathrooms: 3
    • Full bathrooms: 2
    • Partial bathrooms: 1
    Primary bedroom
    • Features: En Suite Bath, Ceiling 9ft Plus, Ceiling Boxed, Walk-In Closet(s)
    • Level: First
    • Area: 271.56
    • Width: 18.6
    Bedroom 1
    • Level: First
    • Area: 151.2
    • Dimensions: 12 x 12.6
    Bedroom 2
    • Level: First
    • Area: 139.2
    • Dimensions: 12 x 11.6
    Bedroom 3
    • Level: First
    • Area: 134.56
    • Width: 11.6
    Dining room
    • Level: First
    • Area: 151.2
    • Length: 12
    Kitchen
    • Features: Granite Counters
    • Level: First
    • Area: 171.36
    Living room
    • Level: First
    • Area: 342
    • Dimensions: 18 x 19
    Heating
    • Central
    Cooling
    • Central Air
    Appliances
    • Included: Gas Cooktop, Dishwasher, Disposal, Microwave, Range/Oven, Refrigerator
    • Laundry: Mud Room
    Features
    • Number of fireplaces: 1
    • Fireplace features: Gas Log, Ventless
    Interior area
    • Total structure area: 3,531
    • Total interior livable area: 2,217 sqft

    Property

    Parking
    • Total spaces: 2
    • Parking features: 2 Cars Park, Carport, Garage, Other
    • Has garage: Yes
    • Has carport: Yes
    Features
    • Stories: 1
    • Patio & porch: Patio
    • Has private pool: Yes
    • Pool features: In Ground, Gunite, Salt Water
    • Fencing: Full
    Lot
    • Size: 0.30 Acres
    • Dimensions: 81 x 140 x 101 x 145
    Details
    • Parcel number: 014700071500
    • Special conditions: Standard

    Construction

    Type & style
    • Home type: SingleFamily
    • Architectural style: Traditional
    • Property subtype: Single Family Residence, Residential
    Materials
    • Brick Siding, Stucco Siding
    • Foundation: Slab
    Condition
    • New construction: No
    • Year built: 2013
    Details
    • Builder name: Dsld, LLC

    Utilities & green energy

    • Gas: City/Parish
    • Sewer: Comm. Sewer
    • Water: Comm. Water

    Community & neighborhood

    Community
    • Community features: Playground, Other, Sidewalks
    Location
    • Region: Addis
    • Subdivision: Sugar Mill Plantation

    HOA & financial

    HOA
    • Has HOA: Yes
    • HOA fee: $280 annually

    Other

    Other facts
    • Listing terms: Cash,Conventional,FHA,FMHA/Rural Dev,VA Loan

    Price history

    DateEventPrice
    4/21/2026Sold--
    Source: ROAM MLS #2026005044 Report a problem
    3/26/2026Pending sale$350,000$158/sqft
    Source: ROAM MLS #2026005044 Report a problem
    3/21/2026Listed for sale$350,000+11.1%$158/sqft
    Source: ROAM MLS #2026005044 Report a problem
    1/11/2023Listing removed--
    Source: Zillow Rentals Report a problem
    1/5/2023Listed for rent$2,200$1/sqft
    Source: Zillow Rentals Report a problem
    3/17/2022Sold--
    Source: Public Record Report a problem
    8/4/2020Listing removed$315,000$142/sqft
    Source: RE/MAX Professional #2020008481 Report a problem
    8/4/2020Listed for sale$315,000$142/sqft
    Source: RE/MAX Professional #2020008481 Report a problem
    8/3/2020Sold--
    Source: ROAM MLS #2020008481 Report a problem
    7/3/2020Pending sale$315,000$142/sqft
    Source: RE/MAX Professional #2020008481 Report a problem
    6/4/2020Listed for sale$315,000$142/sqft
    Source: RE/MAX Professional #2020008481 Report a problem
    4/29/2020Listing removed$315,000$142/sqft
    Source: RE/MAX Professional #2020005846 Report a problem
    4/17/2020Listed for sale$315,000$142/sqft
    Source: RE/MAX Professional #2020005846 Report a problem

    Public tax history

    YearProperty taxesTax assessment
    2024$2,115 +19.8%$29,340 +19.7%
    2023$1,766 -31.3%$24,510
    2022$2,571 +40.9%$24,510
    2021$1,824 +15.7%$24,510 +11.1%
    2020$1,577 -15.9%$22,060 -8.6%
    2019$1,876 $24,130
    2018$1,876 -1.8%$24,130
    2017$1,910 +8.3%$24,130 +0.8%
    2015$1,764 -12.8%$23,950
    2014$2,024 +584.3%$23,950 +584.3%
    2013$296 $3,500

    Find assessor info on the county website

    Neighborhood: 70710

    Nearby schools

    GreatSchools rating
    Schools provided by the listing agent
    • District: West BR Parish

    Source: ROAM MLS. This data may not be complete. We recommend contacting the local school district to confirm school assignments for this home.

    Get a cash offer in 3 minutes
    Find out how much your home could sell for in as little as 3 minutes with a no-obligation cash offer.
    Estimated market value
    $355,600
    Get a cash offer in 3 minutes
    Find out how much your home could sell for in as little as 3 minutes with a no-obligation cash offer.
    Estimated market value
    $355,600